Individual timber homes. Canadian-inspired.
Build naturally. Live freely.
KanadaHomes presents Canadian-inspired timber-home concepts for individual planning. Explore ideas ranging from single-storey bungalows to multi-family residences, and learn about prefabrication, plot requirements and budgeting. The construction method and available scope are clarified for your project.
Planning for prefabrication
Prefabrication can move defined work into a controlled setting. The manufacturer, production method, tolerances and assembly scope must be agreed for each project.
Natural Materials
Timber structures that bring the warmth of nature into your daily living space.
Planning energy performance
Envelope, orientation and building services are coordinated as planning objectives. Project calculations are needed to establish energy performance.
From concept comparison to a documented request
Use the models as planning ideas, then send the facts that determine the next review. This is a request path, not a promise of construction services or a price.
1. View
Review concept pages, renderings and schematic plans. Note the building form and room relationships that suit your everyday needs.
2. Compare and plan
Compare up to three concepts and record plot status, destination, room needs, desired area and budget framework. Unknown details can remain open.
3. Request
Submit your name, email, destination country and a short description. Model, phone, budget and timeframe can be added where useful.
4. Keep the receipt
After successful submission, the system displays a receipt reference. It confirms technical acceptance and storage—not feasibility, a price, a response time or an agreed scope.
KanadaHomes reviews the submitted project information. Any next discussion concerns the open facts and possible provider roles. Design, technical planning, manufacture, delivery, site assembly, finishing and regional availability exist only where they are subsequently confirmed in writing for the project.
Request project consultation
Your name, email, country and project description are enough. Budget, phone and timeframe are optional; “Undecided” and “Prefer not to say” are also available for budget.
Non-binding enquiry · optional analytics · no automatic partner sharing
Our House Models
Discover our range of Canadian-inspired houses. Every model is individually adaptable for your project.
Laurentian
EstateAn aspirational estate blending the grandeur of traditional timber framing with the restraint of modern European detailing.
View details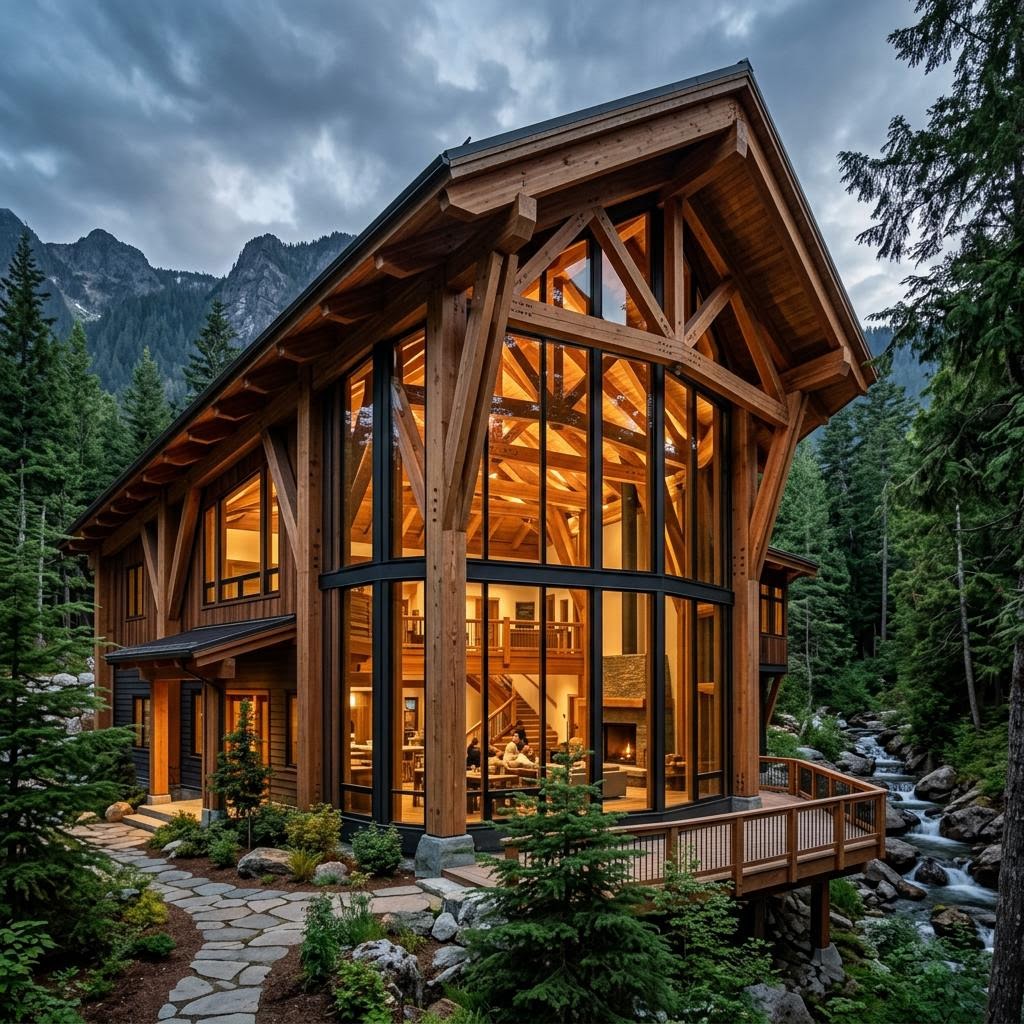
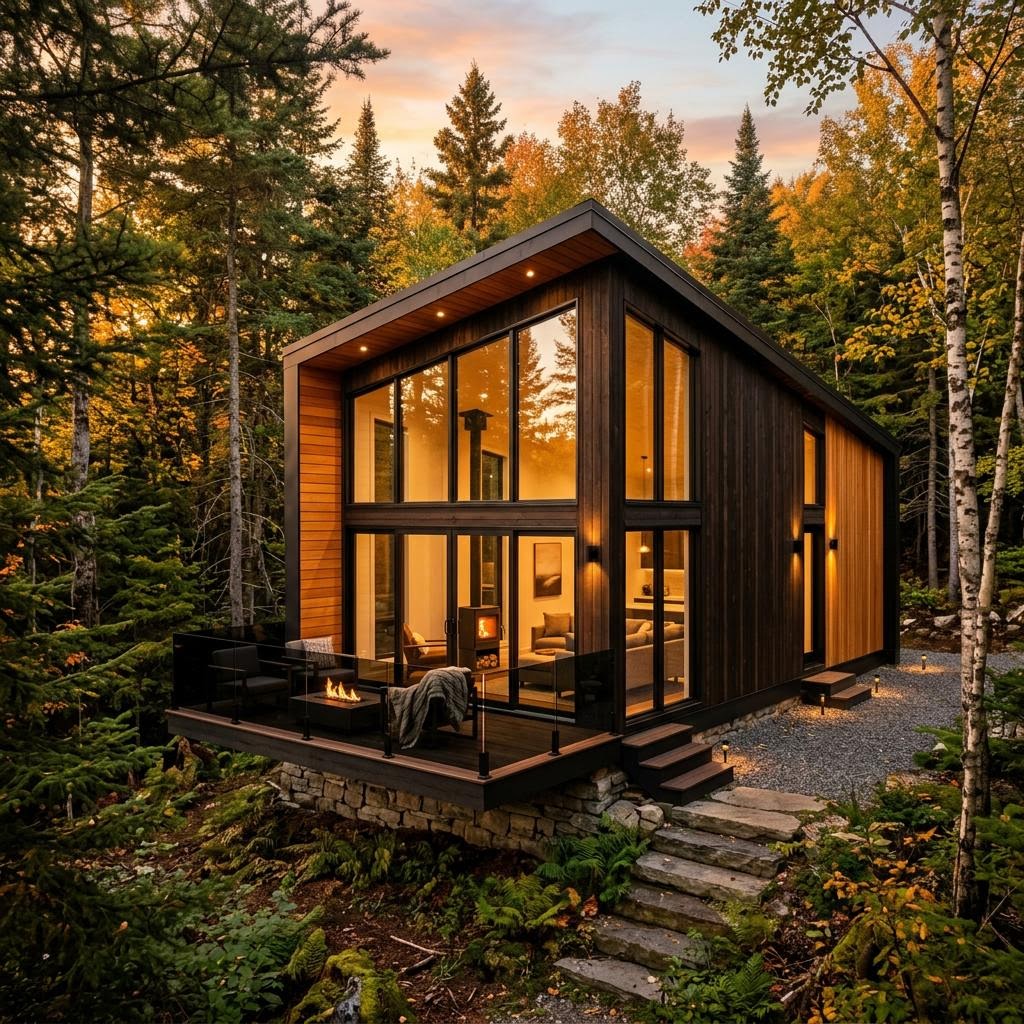
Yukon Compact
CabinA refined home showing that a smaller footprint doesn't mean compromising on spatial quality. Features striking rooflines and a deep connection to the surrounding nature.
View details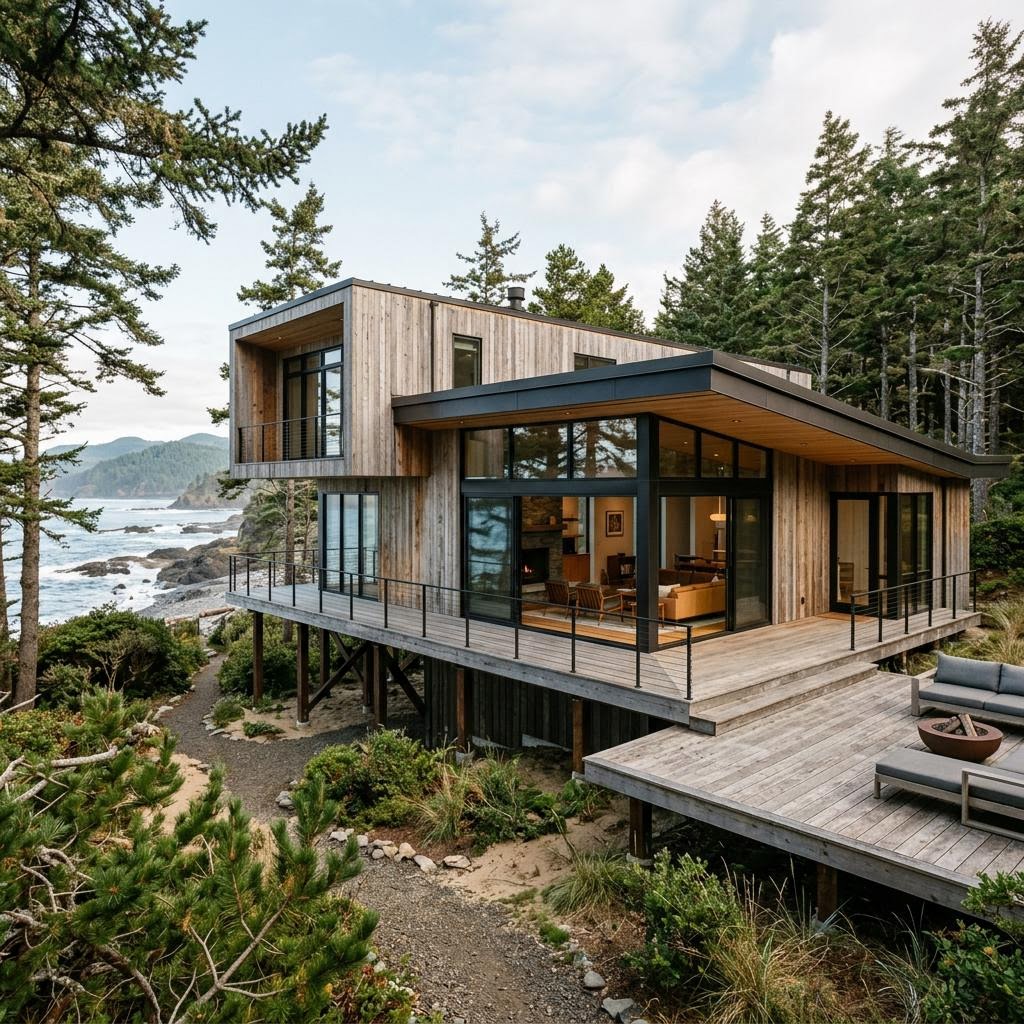
Pacific Glass
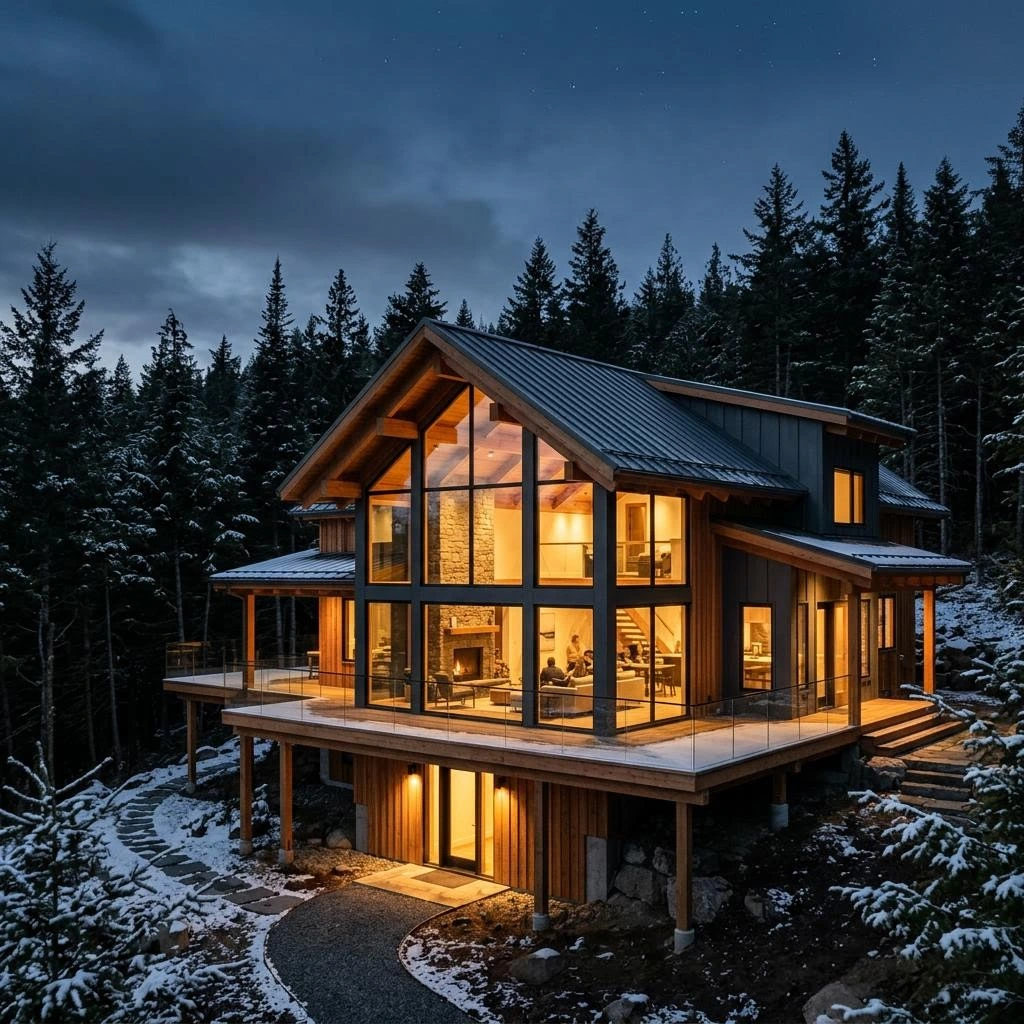
ModernA coastal-inspired home where timber structures frame vast expanses of glass, minimizing the visual barrier between shelter and environment.
View details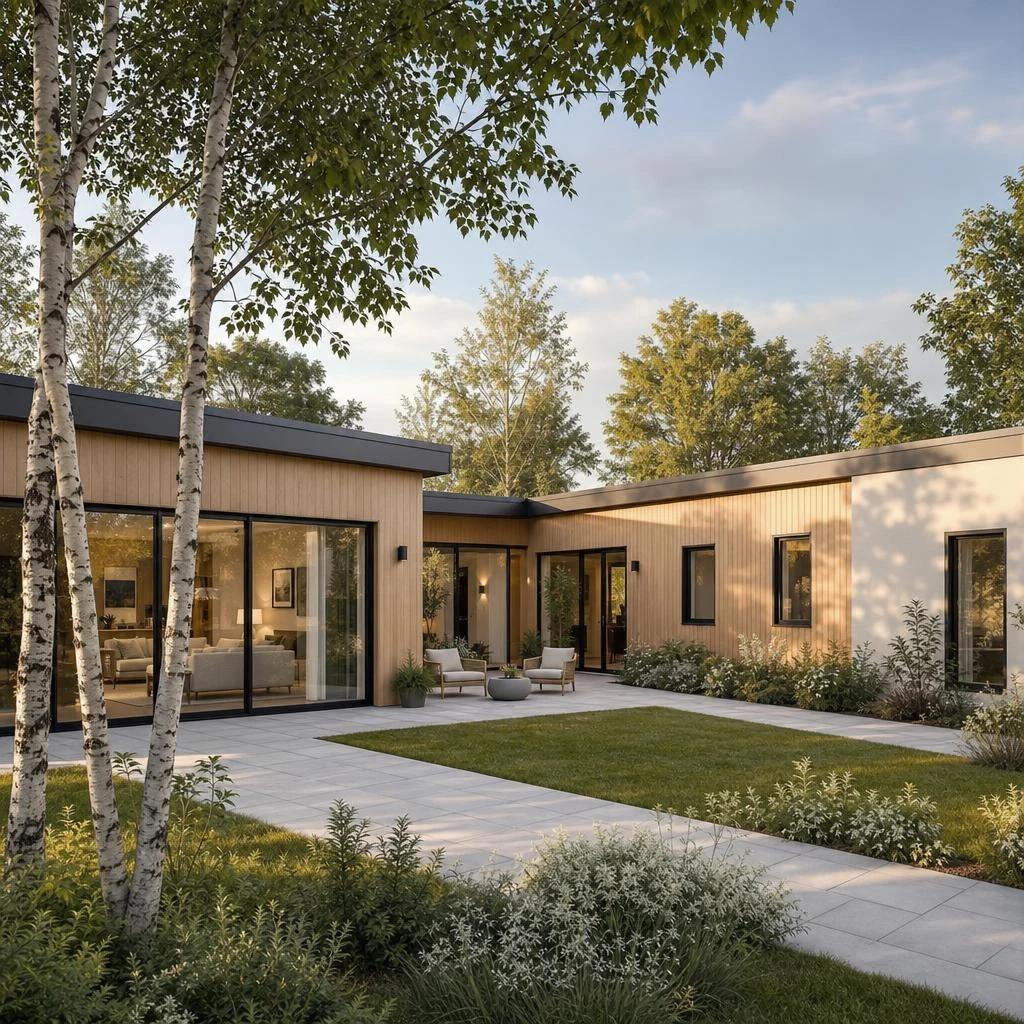
Aspen Life
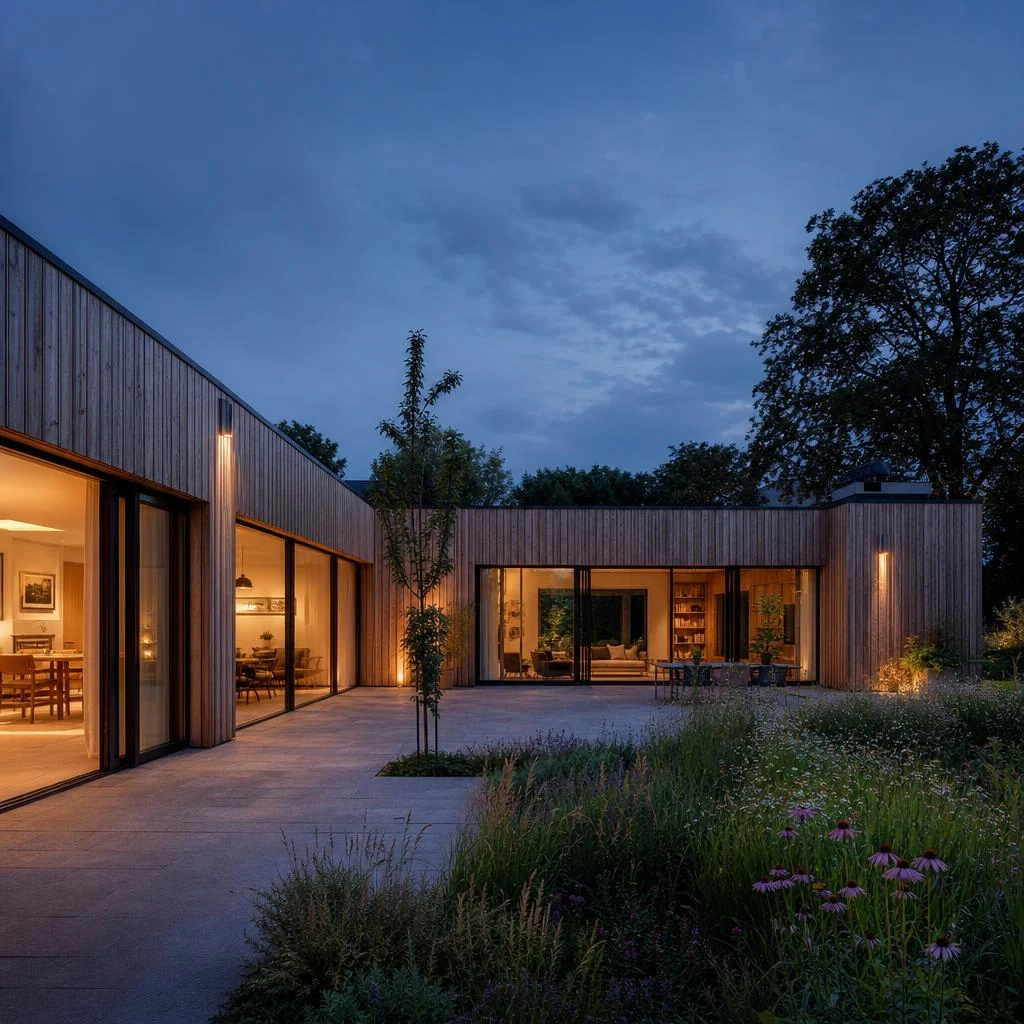
Courtyard BungalowAn individually adaptable single-storey bungalow for flexible living across life stages. Two connected perpendicular wings with low flat roofs shelter a level garden terrace; short circulation links the living, kitchen and dining area with a main bedroom, flexible guest or study room, generous bathroom and utility space. Pale timber and off-white finishes keep the L-shaped composition calm and welcoming.
View details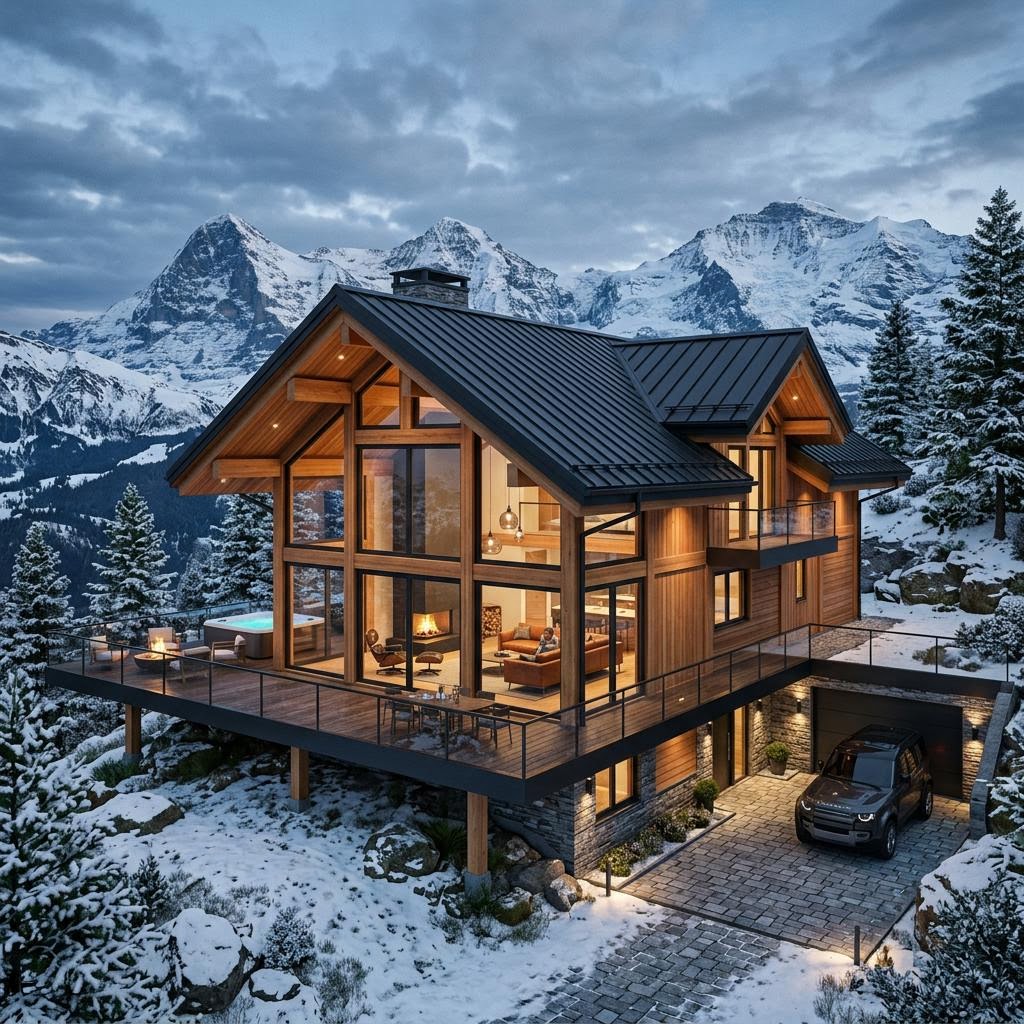
Rockies Chalet
ChaletAn alpine architectural study. Steeply pitched roofs require local snow load and drainage planning while providing dramatic interior volumes under exposed timber rafters.
View details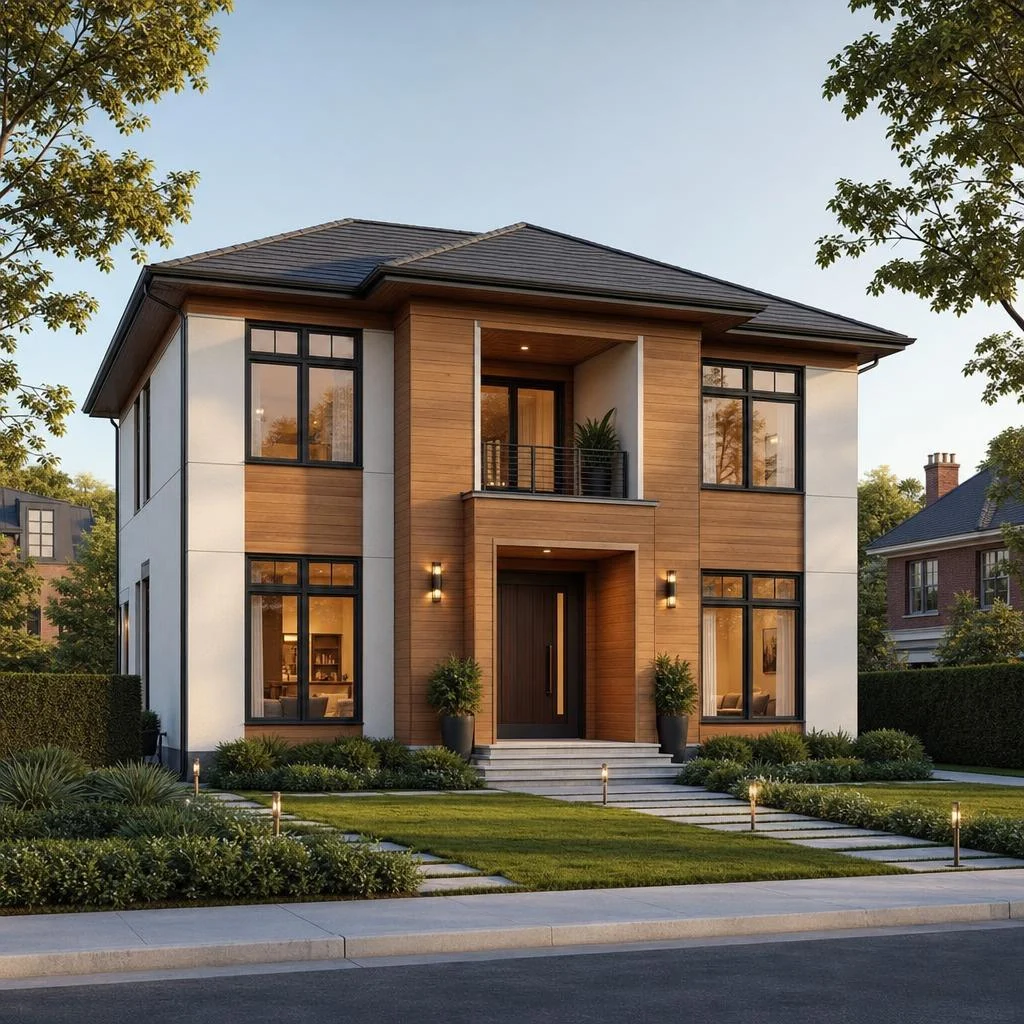
Kanada Stadtvilla
City VillaAn individually adaptable two-storey city villa with a compact square form and balanced facade. A central entrance anchors the composition, complemented by a shallow hipped roof and a restrained palette of timber and off-white finishes.
View details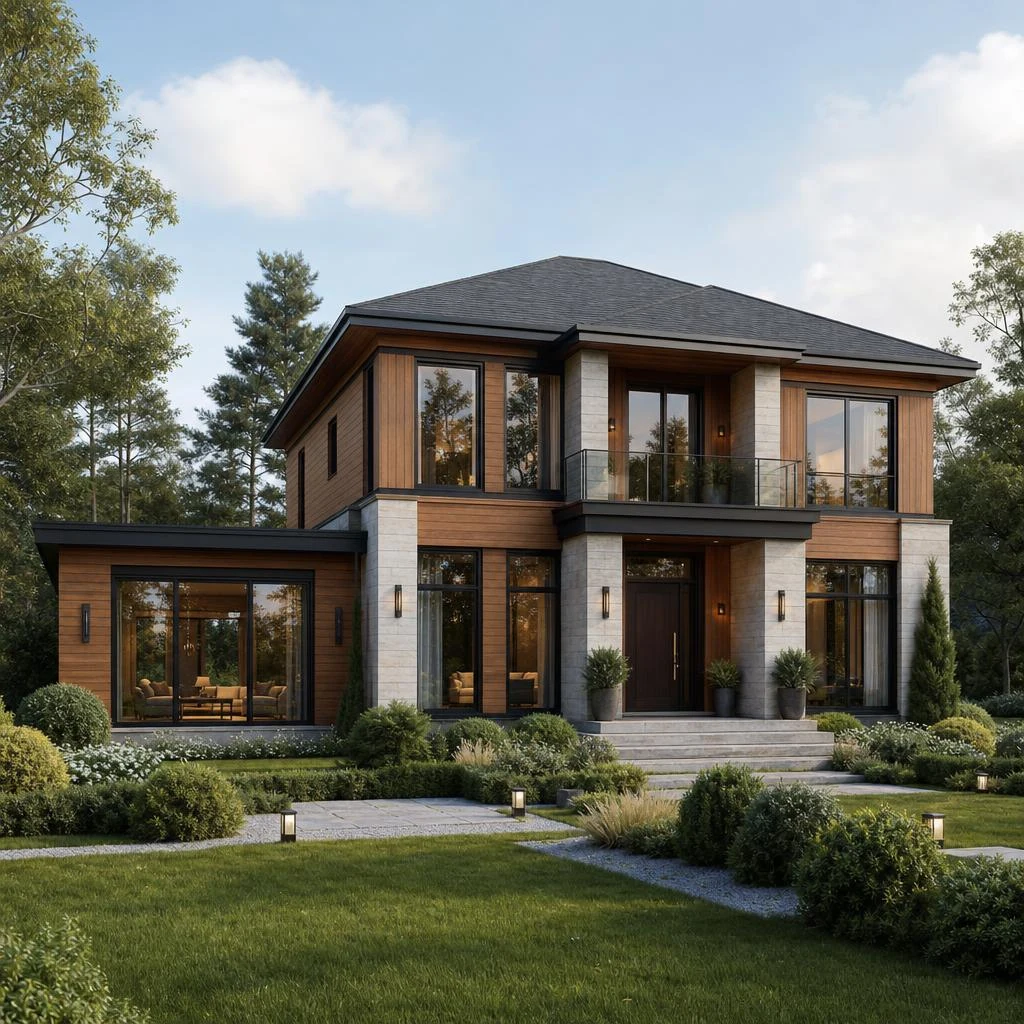
Villa Montreal
Luxury VillaAn individually adaptable luxury villa centered on a rectangular two-storey timber and stone main volume with a shallow hipped roof. A single-storey, flat-roofed lounge wing extends toward an elegant garden, while a private upstairs terrace creates a sheltered outdoor retreat.
View details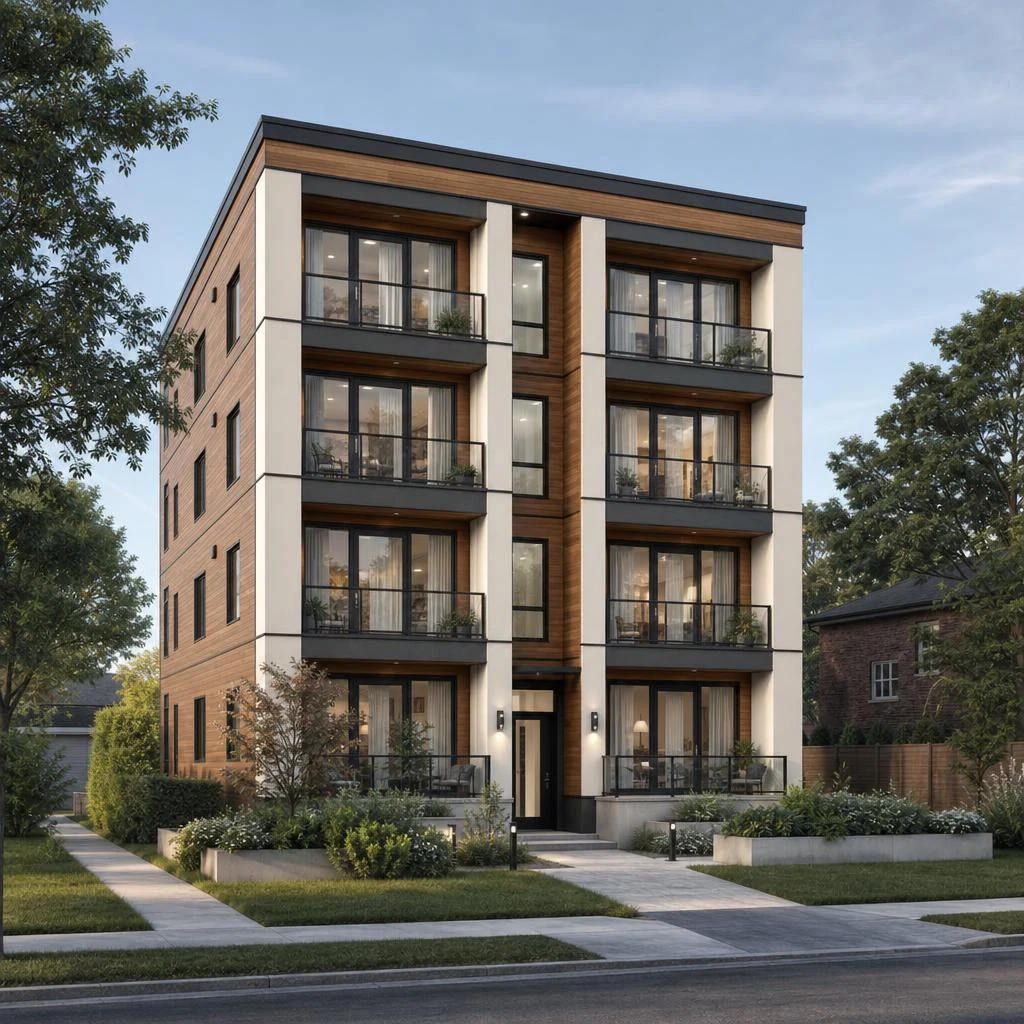
Toronto Living
Apartment BuildingAn individually adaptable apartment building with exactly eight independent apartments across four full floors, two apartments on each floor. A shared central stair and service core organize the flat-roofed volume; balconies and warm timber and off-white cladding give the facade a residential character.
View details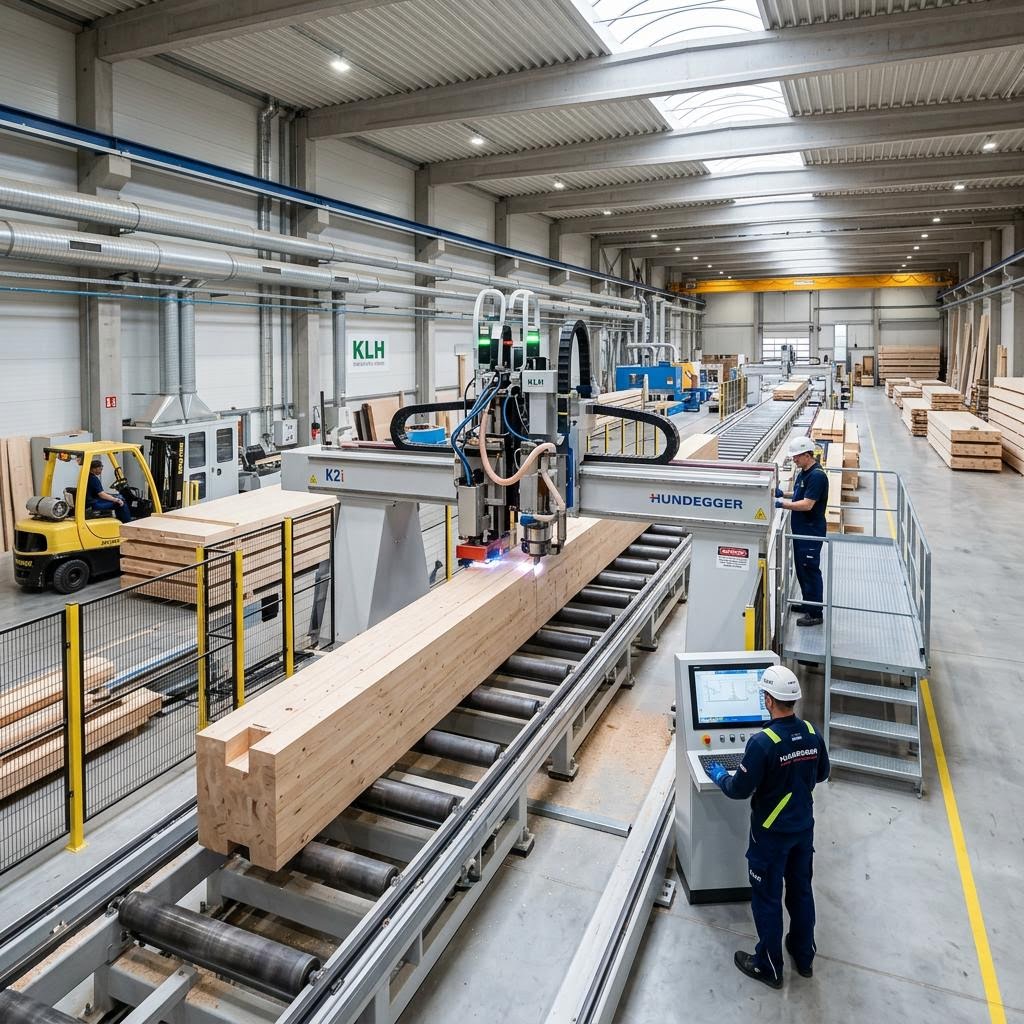
From design to a coordinated production plan.
In timber prefabrication, precise dimensions and coordinated details are planning objectives. Whether and how a concept can be prefabricated requires technical review; manufacturer, tolerances, checks and assembly responsibilities must be specified for the project.
Learn about the processFrequently asked questions
Clear answers for planning your timber-home project.
What does KanadaHomes provide?
KanadaHomes presents Canadian-inspired timber-home concepts for an individual project discussion. The examples are starting points for planning; the actual provider role, available services, supply boundaries and technical requirements must be clarified and agreed for the project.
How much does a timber house cost?
There is no reliable flat price without a brief. Size, architecture, finish level, foundations, services, transport, site work and local requirements all affect the total budget.
What is the difference between turnkey and a shell package?
Turnkey and shell are not universal specifications. A written scope must state which design, structure, envelope, services, finishes and site works are included and who is responsible for each interface.
Do I need a plot and building permission?
A lawful plot and the required local approvals are fundamental. Planning rules, access, ground conditions, utilities and the proposed building should be checked before commitments are made.
How is energy performance planned?
The responsible project planners need to coordinate form, orientation, windows, insulation, airtightness, ventilation and building services. Final targets and evidence require calculations for the location and applicable rules.
Can a house model be changed?
The examples are starting points. Include requested changes with the household, plot and budget information in your project request. Available planning services and any adaptation are then clarified for the project and recorded in the project agreement.
When does the configurator send my details?
Choose preferences first, then review the summary. Your contact details and project choices are submitted only when you explicitly send the final enquiry with the required consent. Leaving earlier does not submit a new enquiry.
Timber Home Inspiration
Explore examples of modern timber exteriors, warm wooden interiors, and single-level courtyard layouts designed for flexible living.
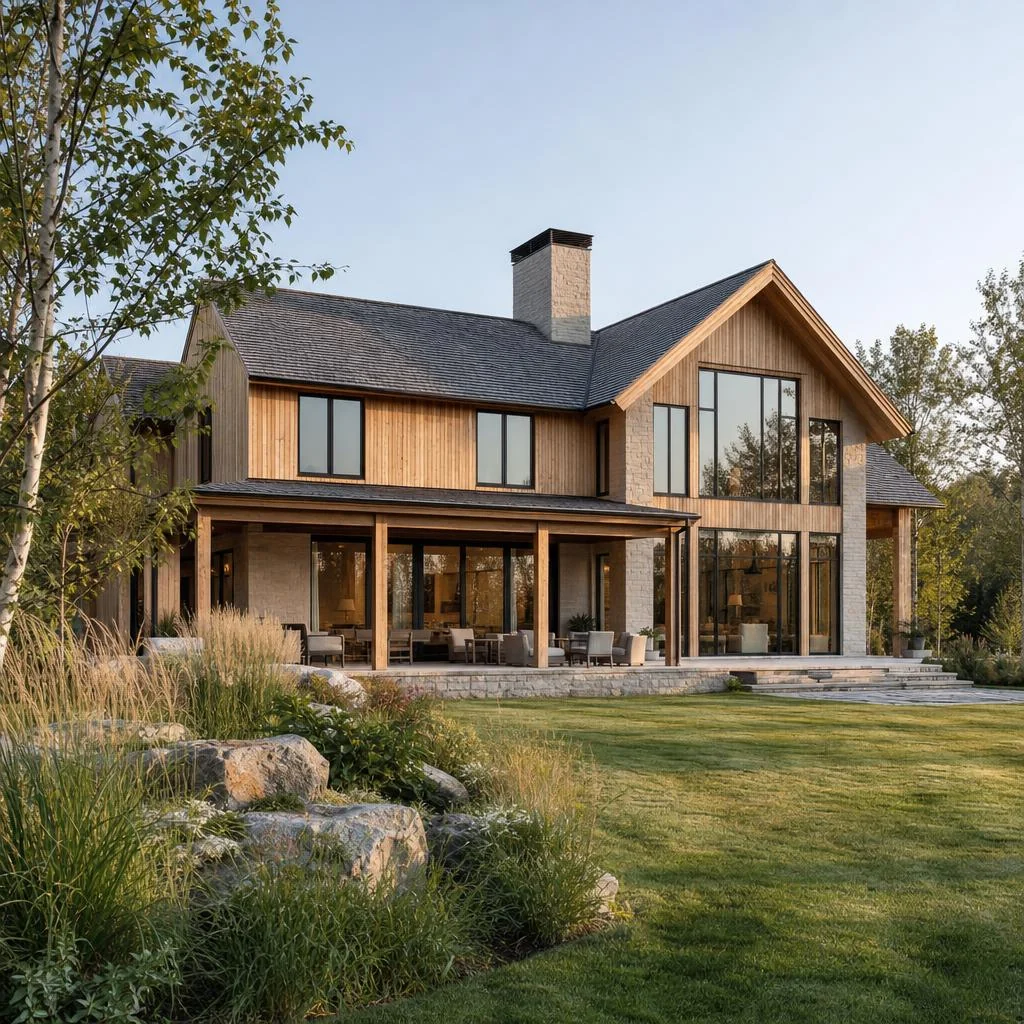
Modern Timber Exteriors
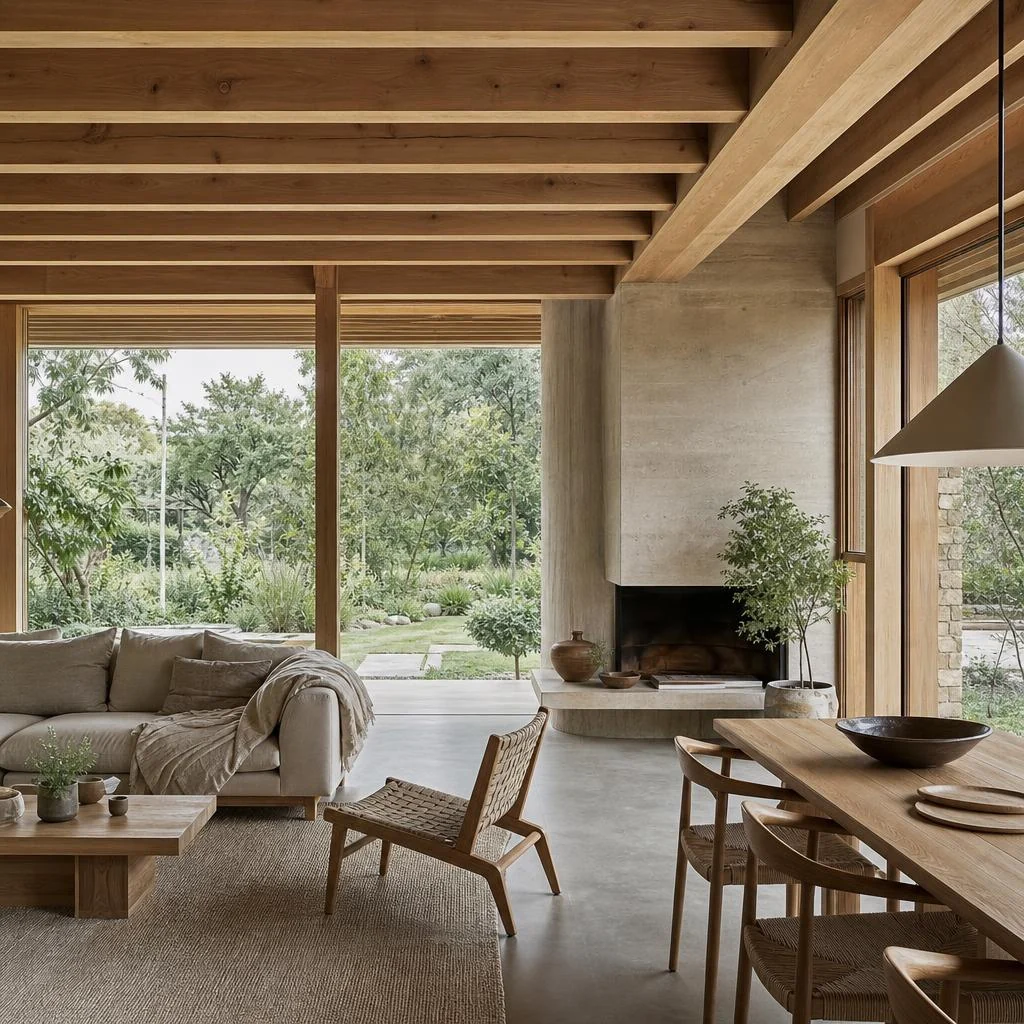
Warm Wooden Interiors