
From first idea to handover.
These typical planning phases help structure a timber-building project; they do not establish a confirmed KanadaHomes delivery scope. Before commissioning, assign each task to the actual planners, manufacturer and local trades and agree the necessary approvals.
1. Concept & planning
Clarify the site, destination-market requirements and personal needs with the responsible project participants as the basis for the project brief.
2. Technical planning
The agreed concept is developed and checked for the plot, local approval requirements and the selected construction method.
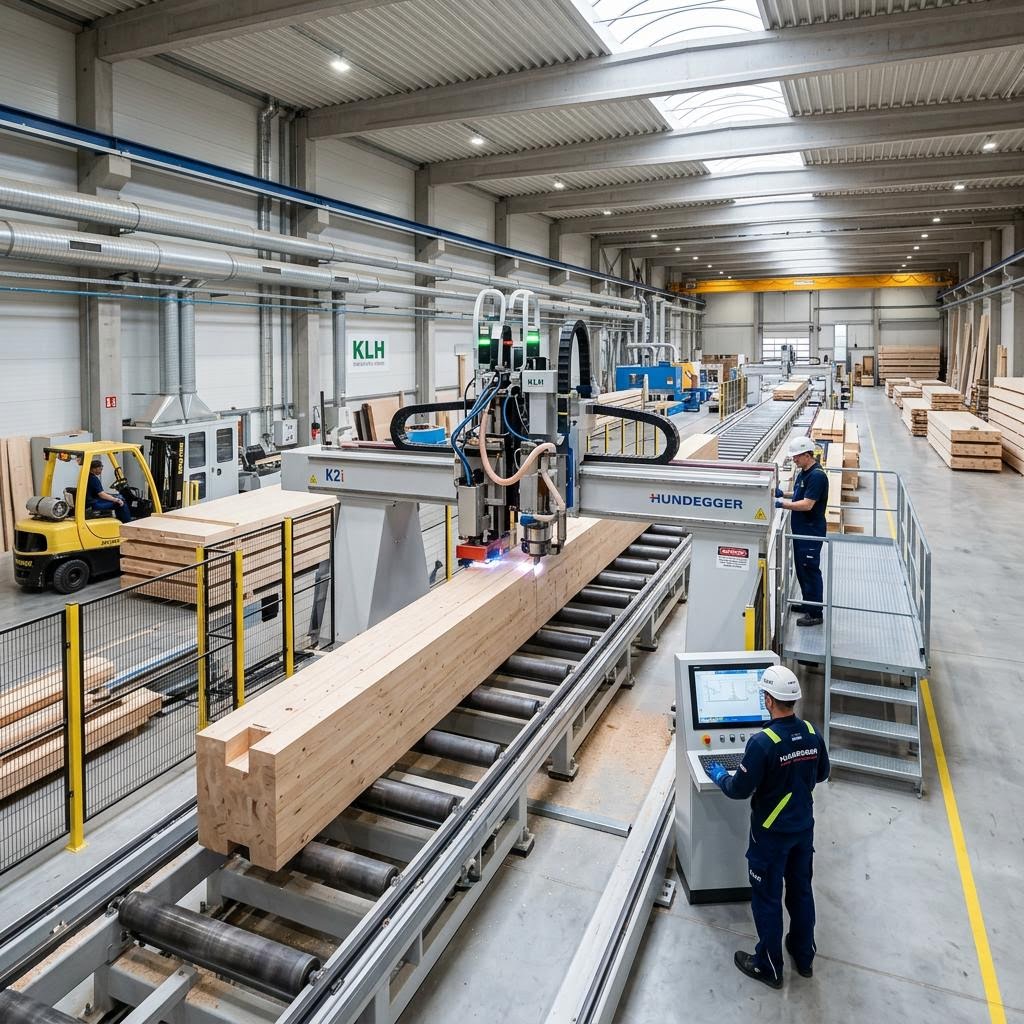
3. Prefabrication & assembly
After approvals and detailed planning, components can be prefabricated and the structural system assembled on site.
4. Finishing & handover
The agreed finishing scope is coordinated, documented and reviewed before handover.
Ready to outline your project?
Use the configurator without contact details first. If you then submit the request, the system stores it for later review. Technical acceptance is not a feasibility decision, an offer or a promise of a response time.
Prepare project briefFrequently asked questions
Clear answers for planning your timber-home project.
How does a timber-home project begin?
It begins with the household brief, plot information and budget framework. Feasibility and responsibilities are clarified before detailed design.
When are approvals and technical design handled?
Local approvals and coordinated architectural, structural and building-physics design must be completed at the appropriate project stages before affected work proceeds.
What is a useful next step?
After the initial brief, verify the plot and approvals, agree responsibilities, and develop coordinated design information before procurement.
Ready to discuss your planning questions?
Share your destination market, topic and timeframe.