Available now
View house concepts, compare variants, assemble project information and submit it for review.
Canadian-inspired timber architecture, planned around your life.
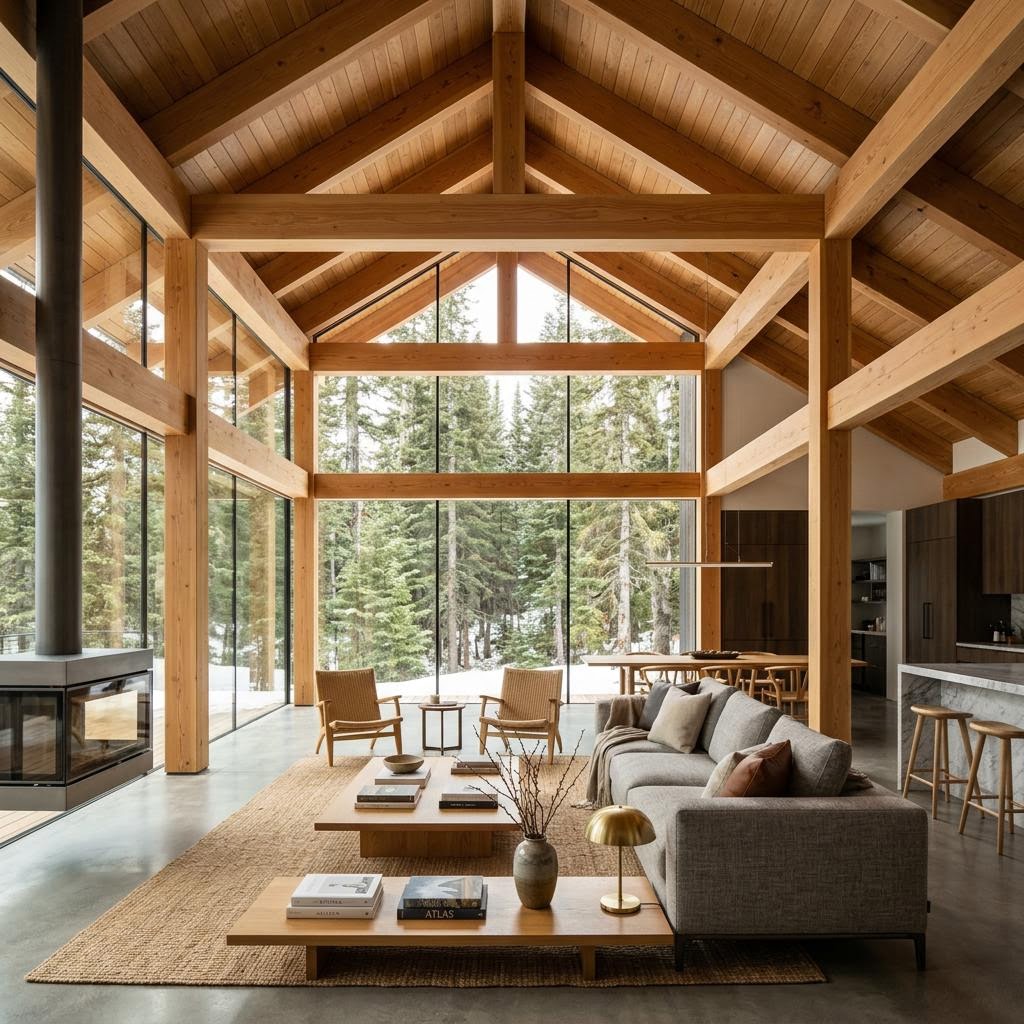
KanadaHomes presents Canadian-inspired timber-home concepts as starting points for an individual project discussion. Natural materials, daylight and personal room requirements guide these architectural ideas. The actual provider role and scope must be defined in the project agreement.
Every project starts with user needs, the plot and the destination market. Construction system, provider roles, delivery, assembly and specifications are open project decisions until supported and agreed for that request.
The models shown are concepts, not completed references. Renderings and schematic plans do not establish dimensions, approvals, technical performance, price or deliverability. The name KanadaHomes does not imply manufacture or timber origin in Canada.
You can use KanadaHomes to view and compare concepts and submit a project request. Who provides design, manufacture, construction, delivery or assembly—and to what scope—is clarified for the destination and recorded in the project agreement.
View house concepts, compare variants, assemble project information and submit it for review.
At minimum: name, email, destination country and a short project description. Phone, timeframe, budget and model selection are optional.
Responsible parties and scope for design, permits, technical planning, manufacture, delivery, site assembly, finishing and handover.
Language versions do not prove service in a country. The destination market is checked with the project request.
Use the models as planning ideas, then send the facts that determine the next review. This is a request path, not a promise of construction services or a price.
Review concept pages, renderings and schematic plans. Note the building form and room relationships that suit your everyday needs.
Compare up to three concepts and record plot status, destination, room needs, desired area and budget framework. Unknown details can remain open.
Submit your name, email, destination country and a short description. Model, phone, budget and timeframe can be added where useful.
After successful submission, the system displays a receipt reference. It confirms technical acceptance and storage—not feasibility, a price, a response time or an agreed scope.
KanadaHomes reviews the submitted project information. Any next discussion concerns the open facts and possible provider roles. Design, technical planning, manufacture, delivery, site assembly, finishing and regional availability exist only where they are subsequently confirmed in writing for the project.
Published office contactKanadaHomes Corporation Ltd.
Discuss concepts for developers, architects and hospitality projects. Feasibility and delivery remain subject to project review.
Clear answers for planning your timber-home project.
KanadaHomes presents Canadian-inspired timber-home concepts for individual project discussions. The actual provider role and available planning, supply or assembly services must be reviewed and defined in the project agreement.
No. Origin, production route and supply chain must be stated and verified for the individual project; the brand name alone makes no origin claim.
Review the adaptable house examples, then share the project location and brief so the relevant feasibility questions can be identified.
Send the essential project details in one short step.