
Our House Models
Discover our range of Canadian-inspired houses. Every model is individually adaptable for your project.
Explore 21 architectural concepts—not finished engineered products. Compare form, spatial relationships and site questions, then carry up to three choices into your project enquiry.
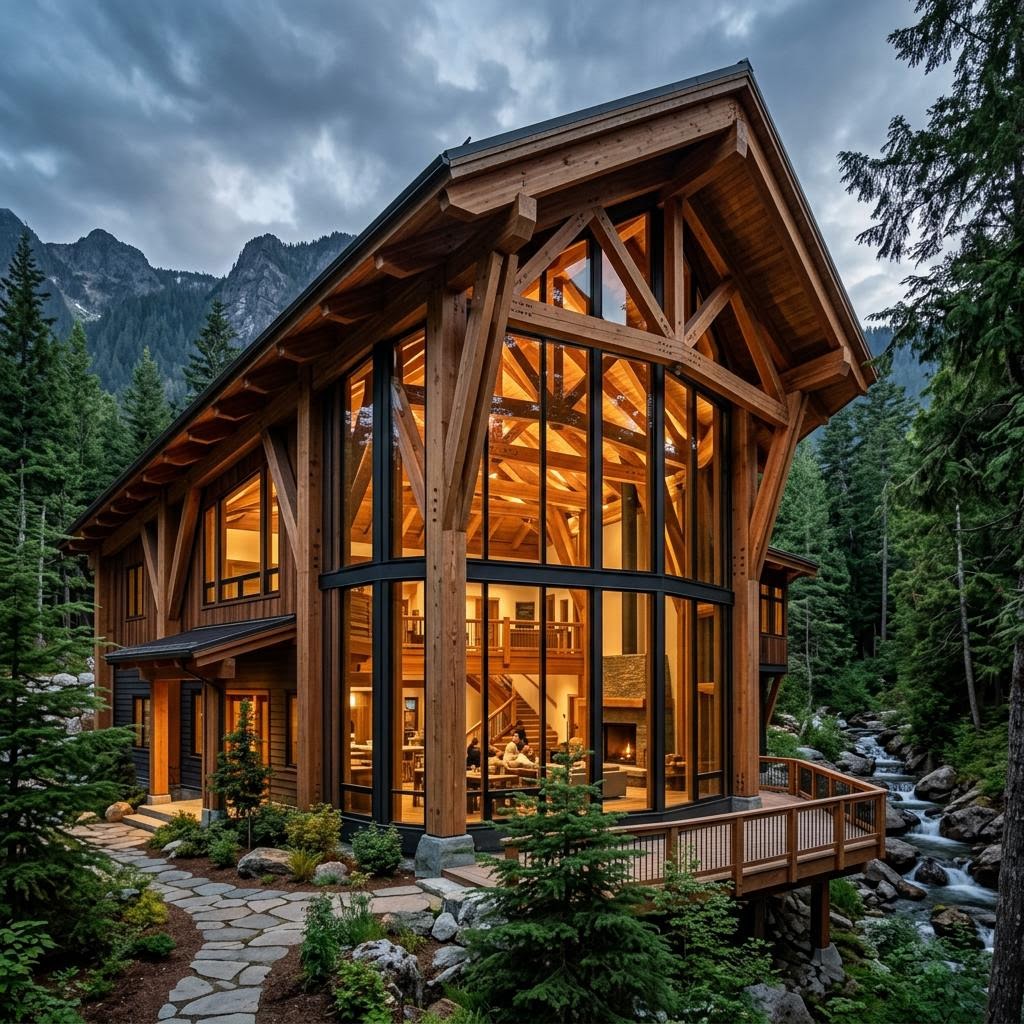
Yukon Compact
A refined home showing that a smaller footprint doesn't mean compromising on spatial quality. Features striking rooflines and a deep connection to the surrounding nature.
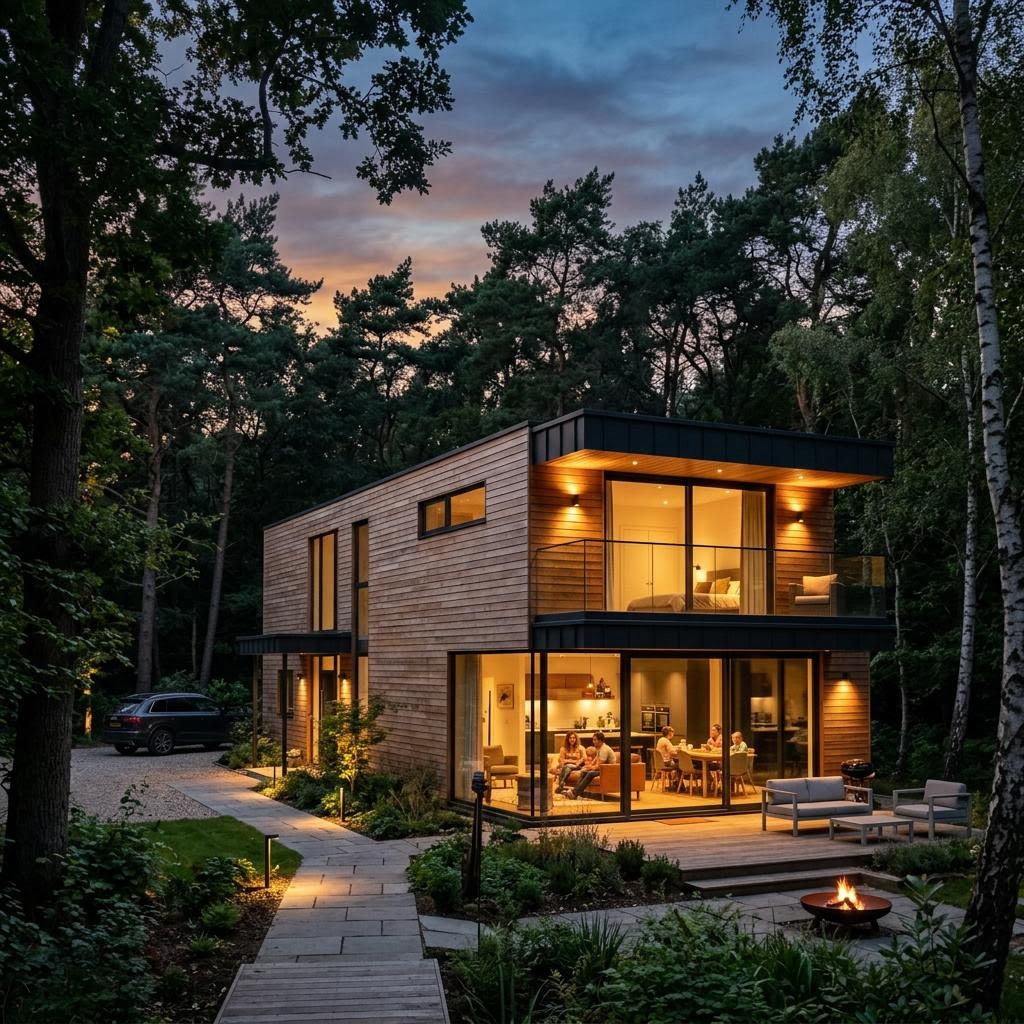
Nova Cottage
A modern interpretation of the classic North American cottage. It blends traditional sheltering rooflines with modern open-plan living principles.
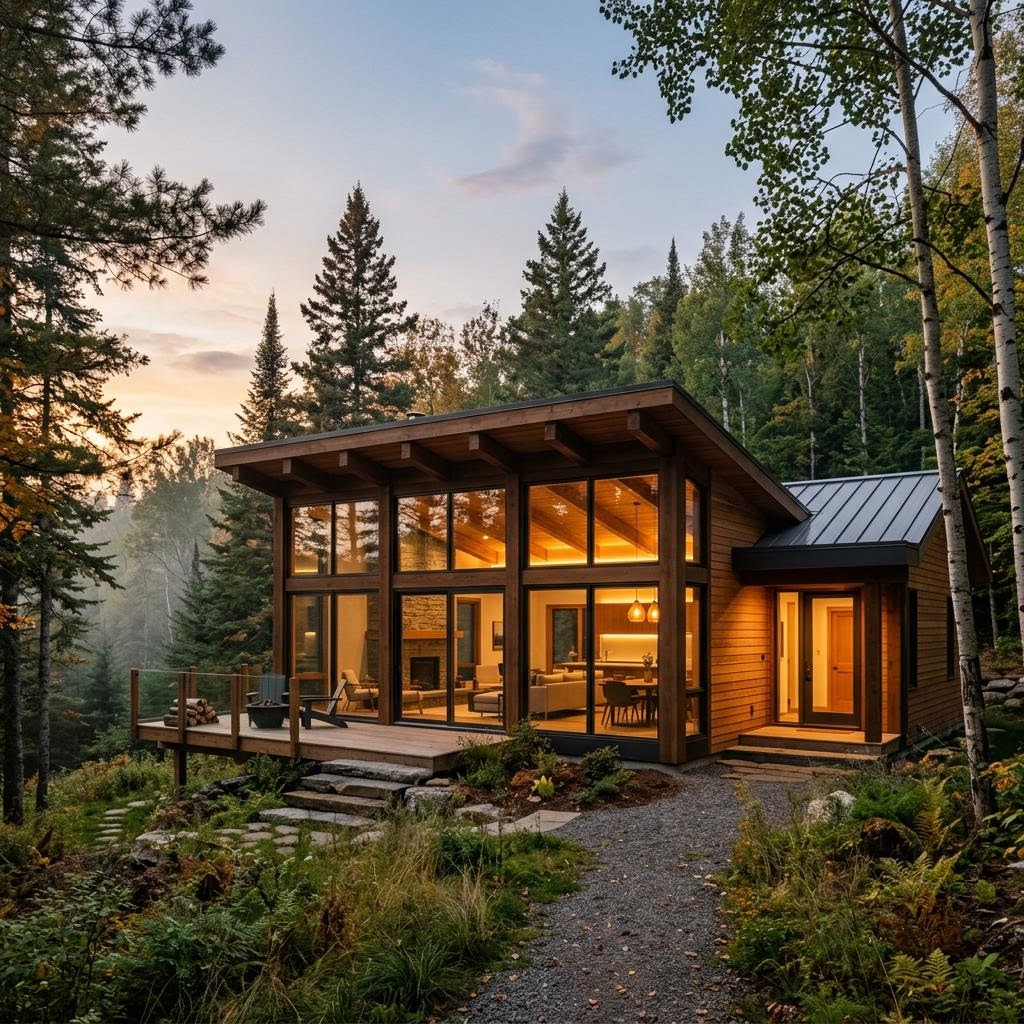
Québec Bungalow
A single-level home focused on seamless indoor-outdoor flow. The low-profile design settles quietly into the landscape.
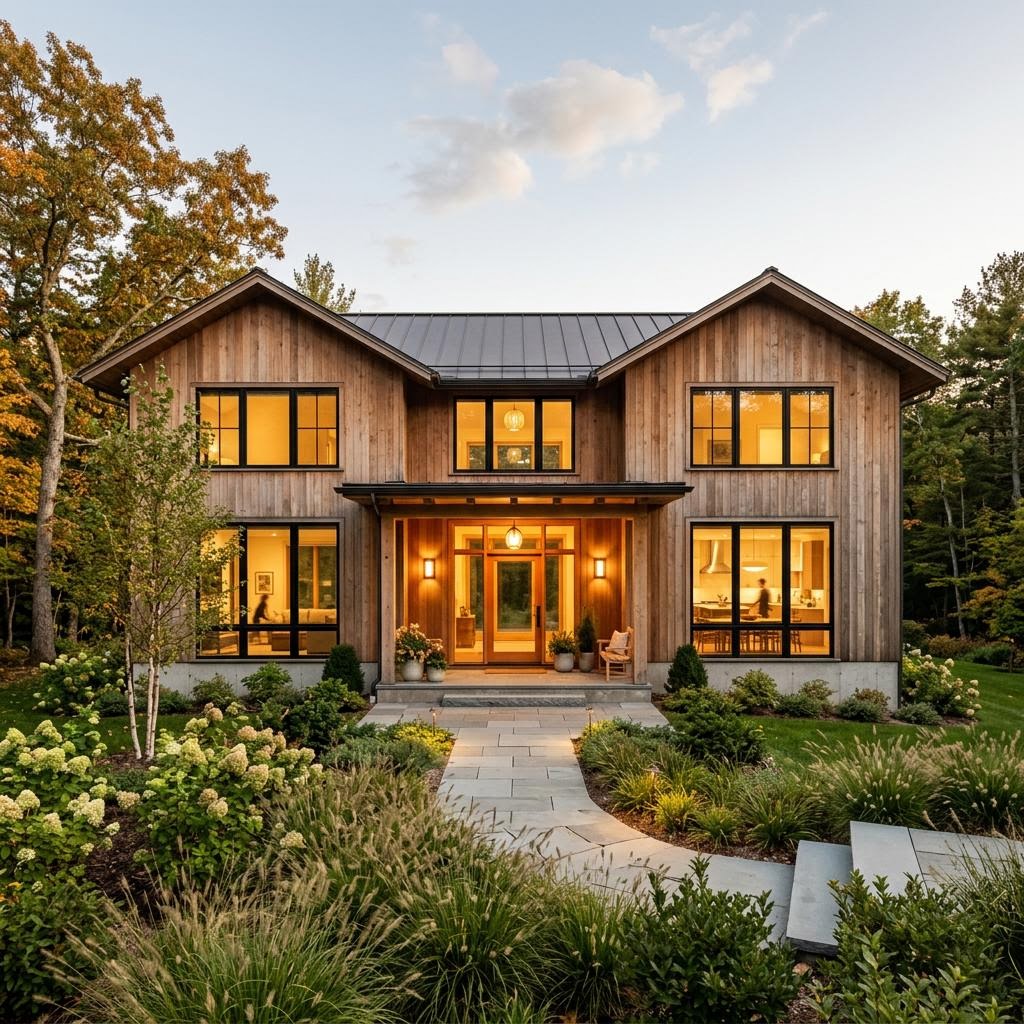
Ontario Family
A substantial two-storey home designed to accommodate growing families while maintaining strong contemporary lines and natural material warmth.
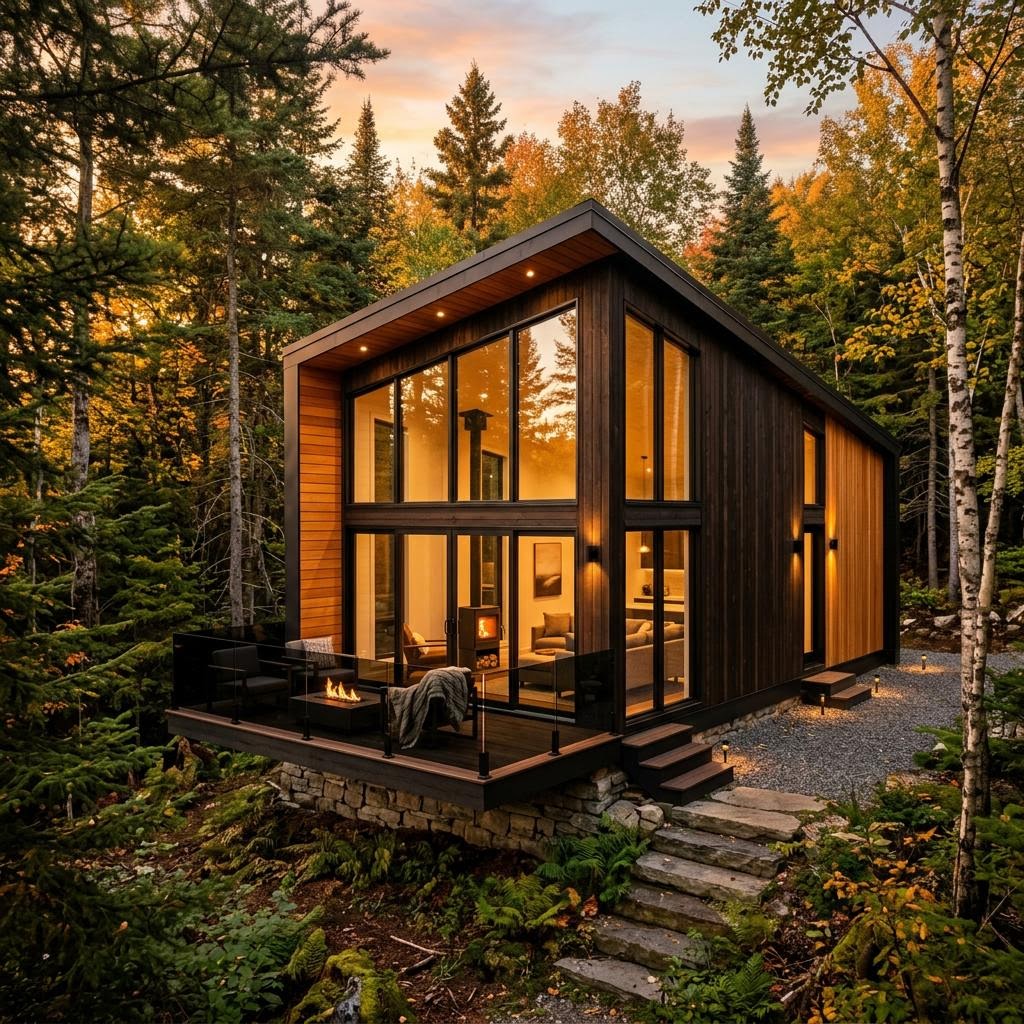
Laurentian
An aspirational estate blending the grandeur of traditional timber framing with the restraint of modern European detailing.
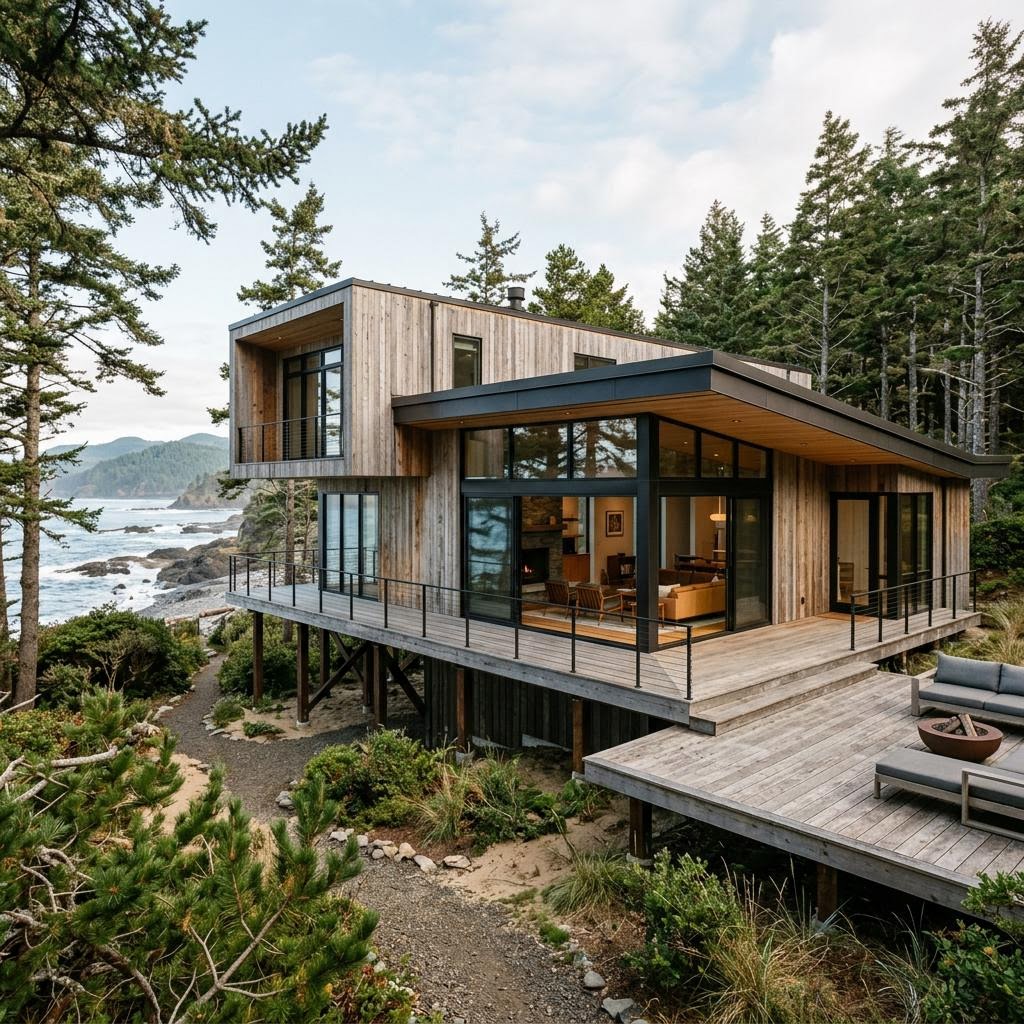
Pacific Glass
A coastal-inspired home where timber structures frame vast expanses of glass, minimizing the visual barrier between shelter and environment.
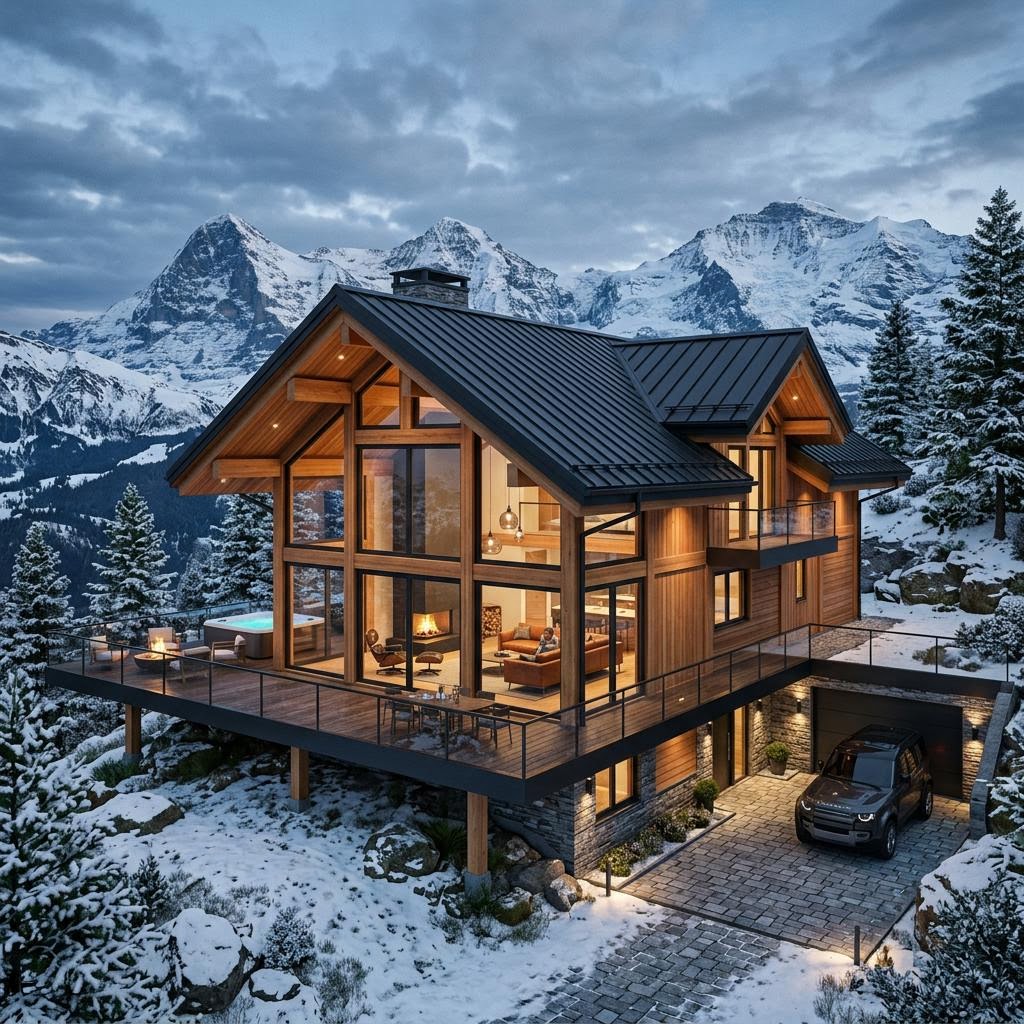
Rockies Chalet
An alpine architectural study. Steeply pitched roofs require local snow load and drainage planning while providing dramatic interior volumes under exposed timber rafters.
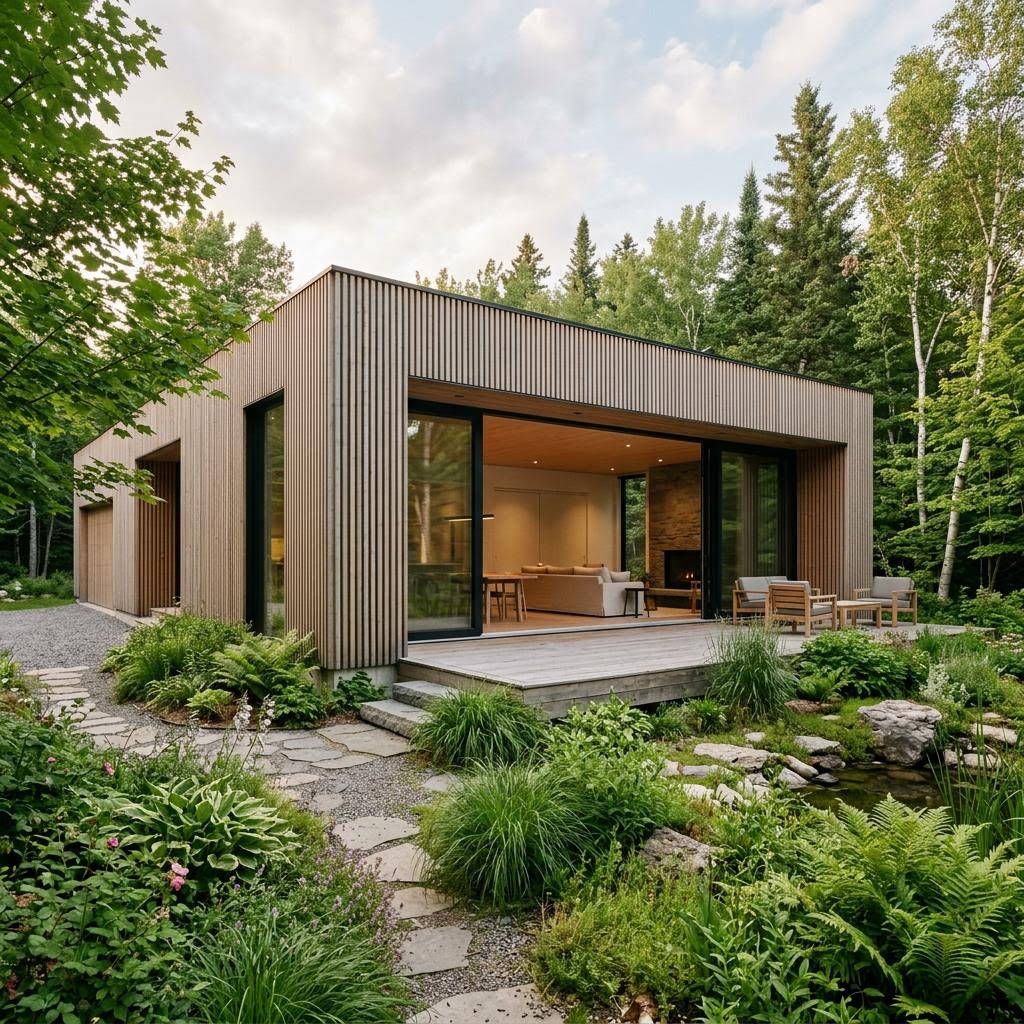
Maple Duo
A semi-detached timber home for medium-density settings. The design shows how natural materials suit modern urban and suburban contexts.
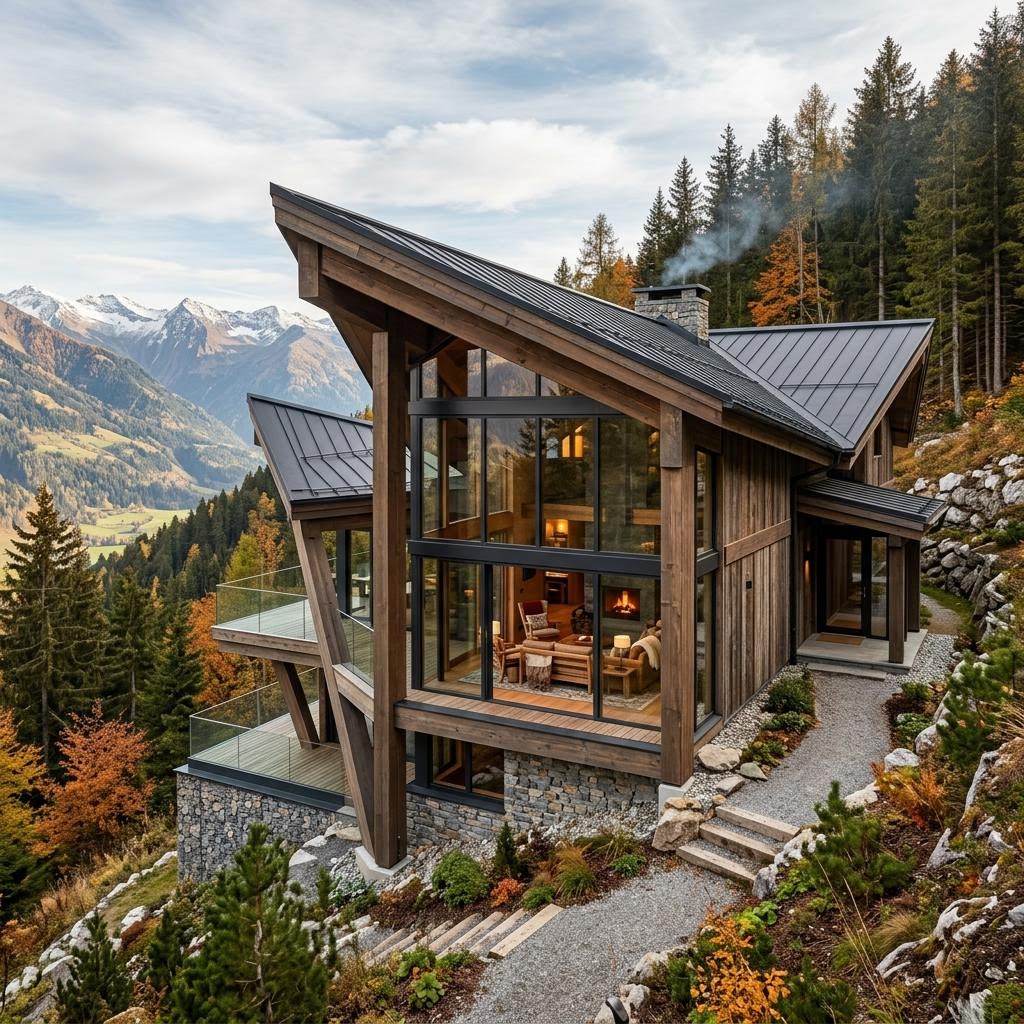
Alberta Residence
A highly contemporary take on the timber home. Intersecting rectangular volumes create dynamic sheltered outdoor spaces and varied interior light conditions.
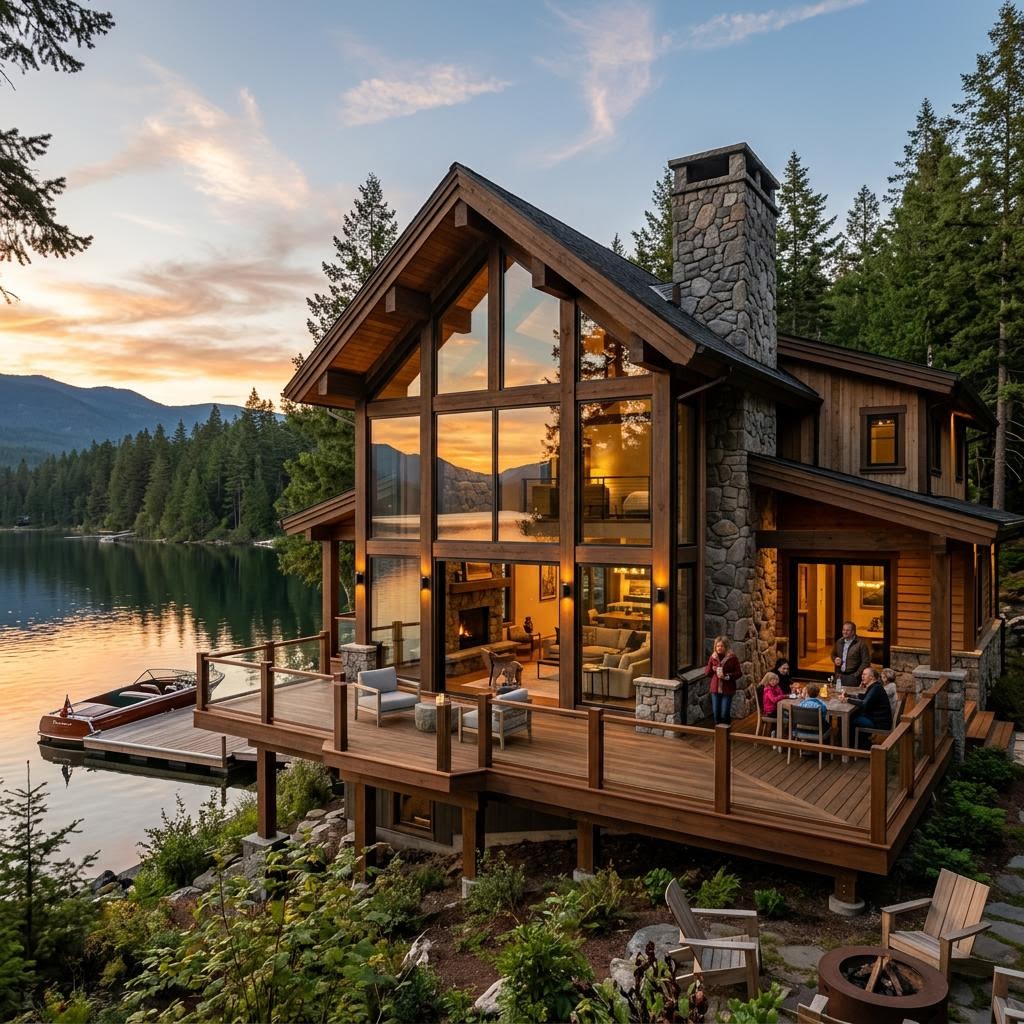
Northern Lodge
Our most expansive lodge concept. Ideal for dramatic landscapes; potential commercial applications require extensive local code and operator planning.
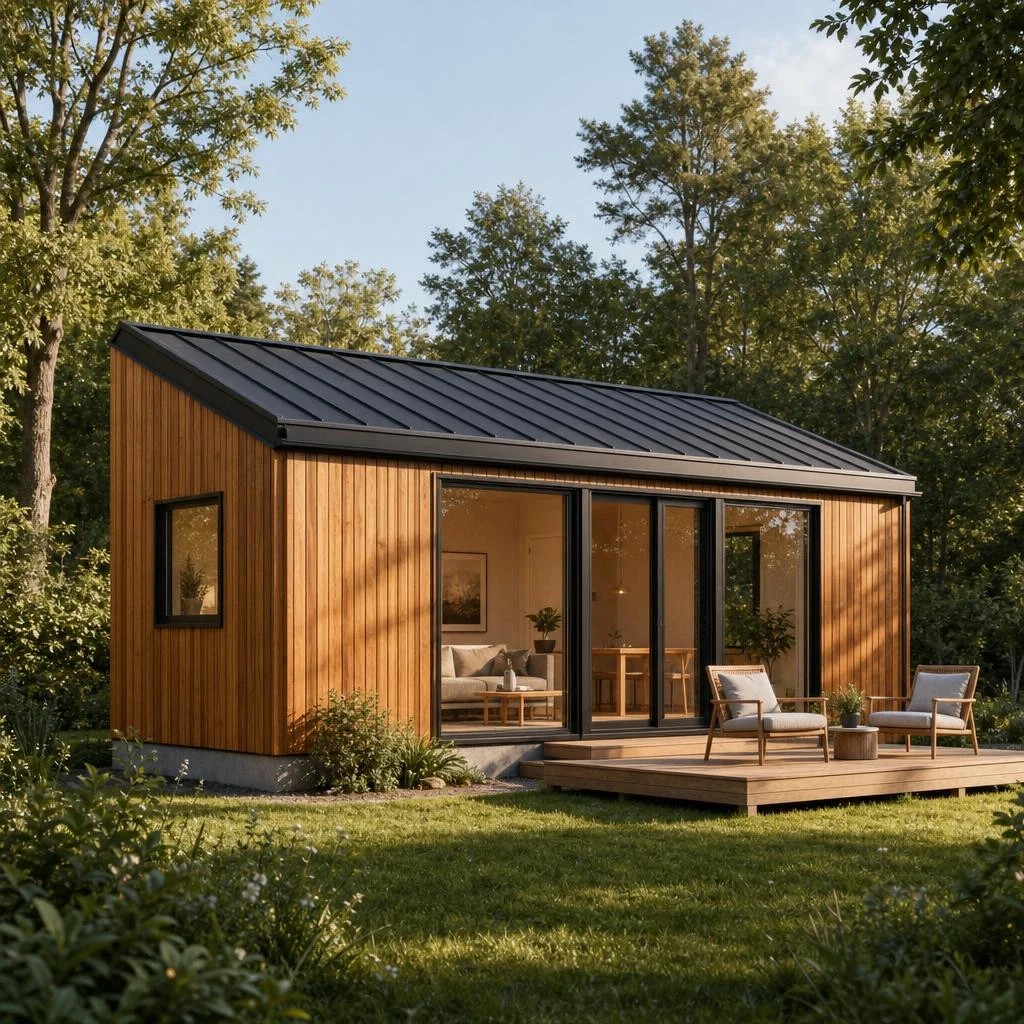
Maple Tiny
An individually adaptable compact timber house with a stationary rectangular form, warm cedar character and a low shed roof. The single-storey plan keeps living functions efficient while providing a separate bedroom, without a loft or wheels.
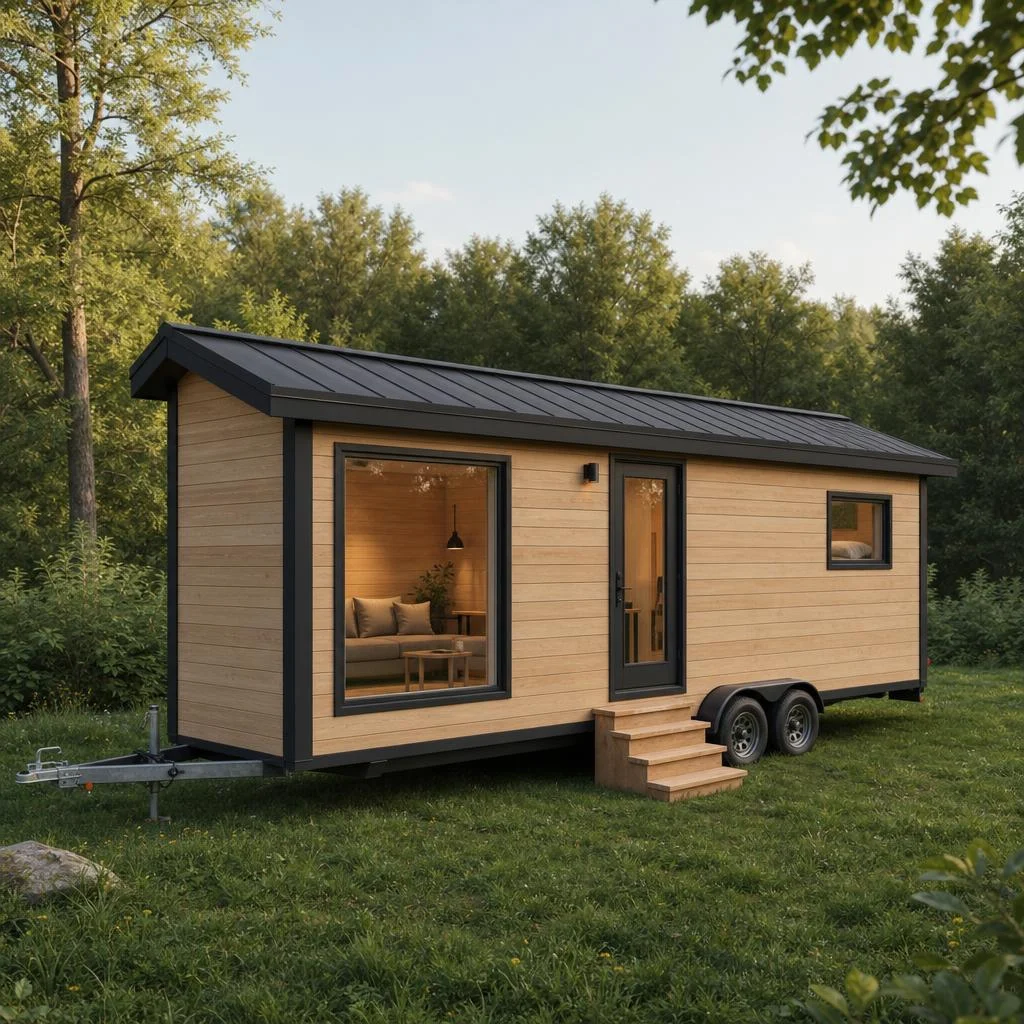
Nomad Mobile
An individually adaptable mobile tiny house: long, narrow and arranged on one level on a tandem-axle trailer with a hitch. Its low shed roof maintains a restrained profile, and the layout deliberately avoids a loft.
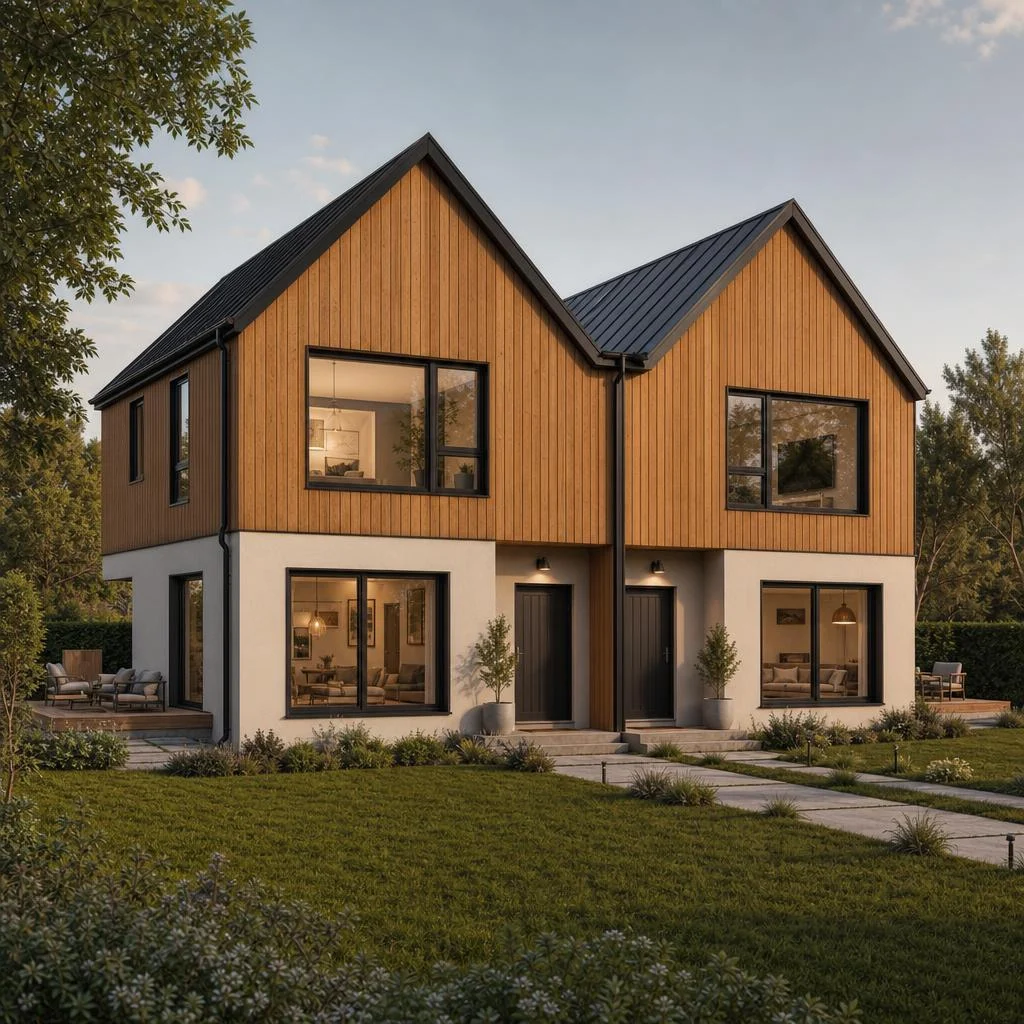
Cedar Duo
An individually adaptable semi-detached timber house comprising two mirrored, attached family dwellings. Each home rises over two storeys with its own entrance, while twin pitched gable roofs give both households a clear architectural identity.
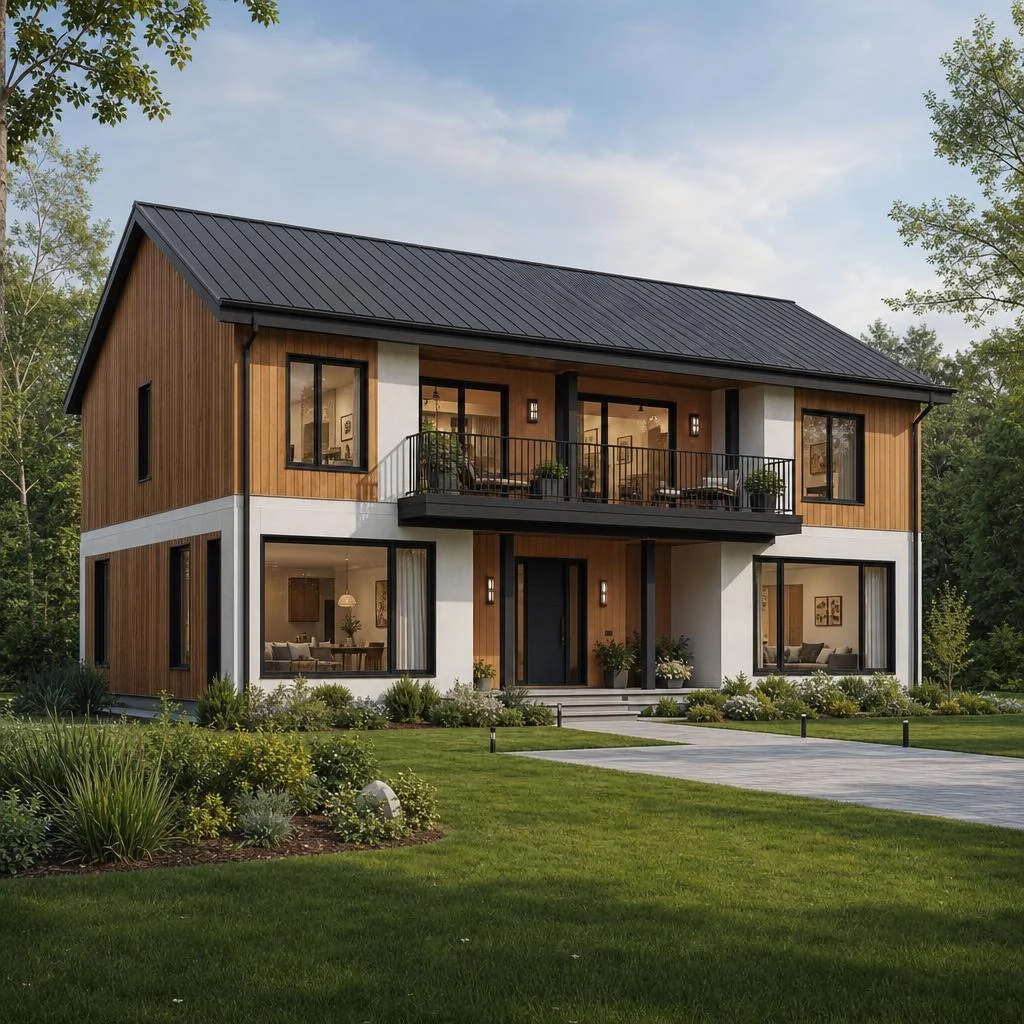
Evergreen Living
An individually adaptable two-storey timber house for multifamily or multigenerational living. Multiple independently usable living areas connect to a shared garden, while a shallow gable roof and recessed upper balcony shape the calm exterior.
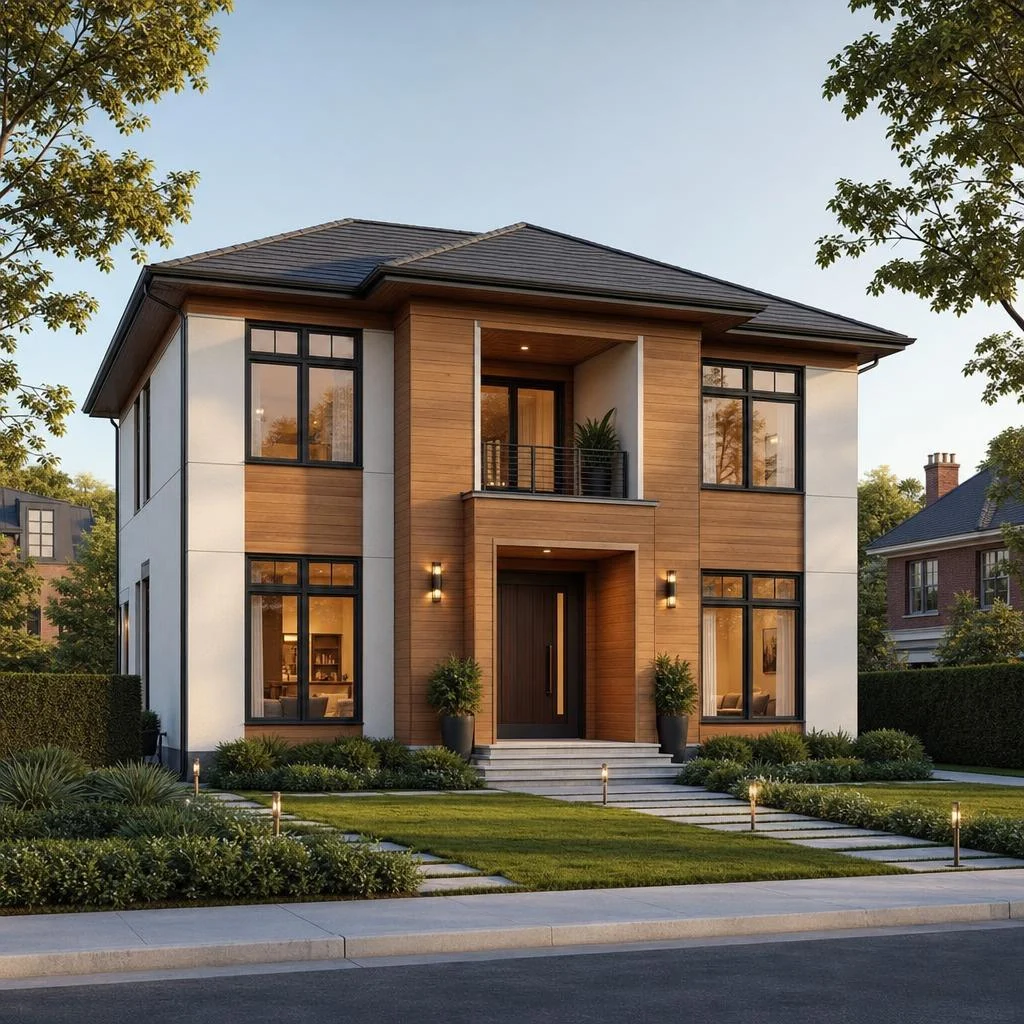
Kanada Stadtvilla
An individually adaptable two-storey city villa with a compact square form and balanced facade. A central entrance anchors the composition, complemented by a shallow hipped roof and a restrained palette of timber and off-white finishes.
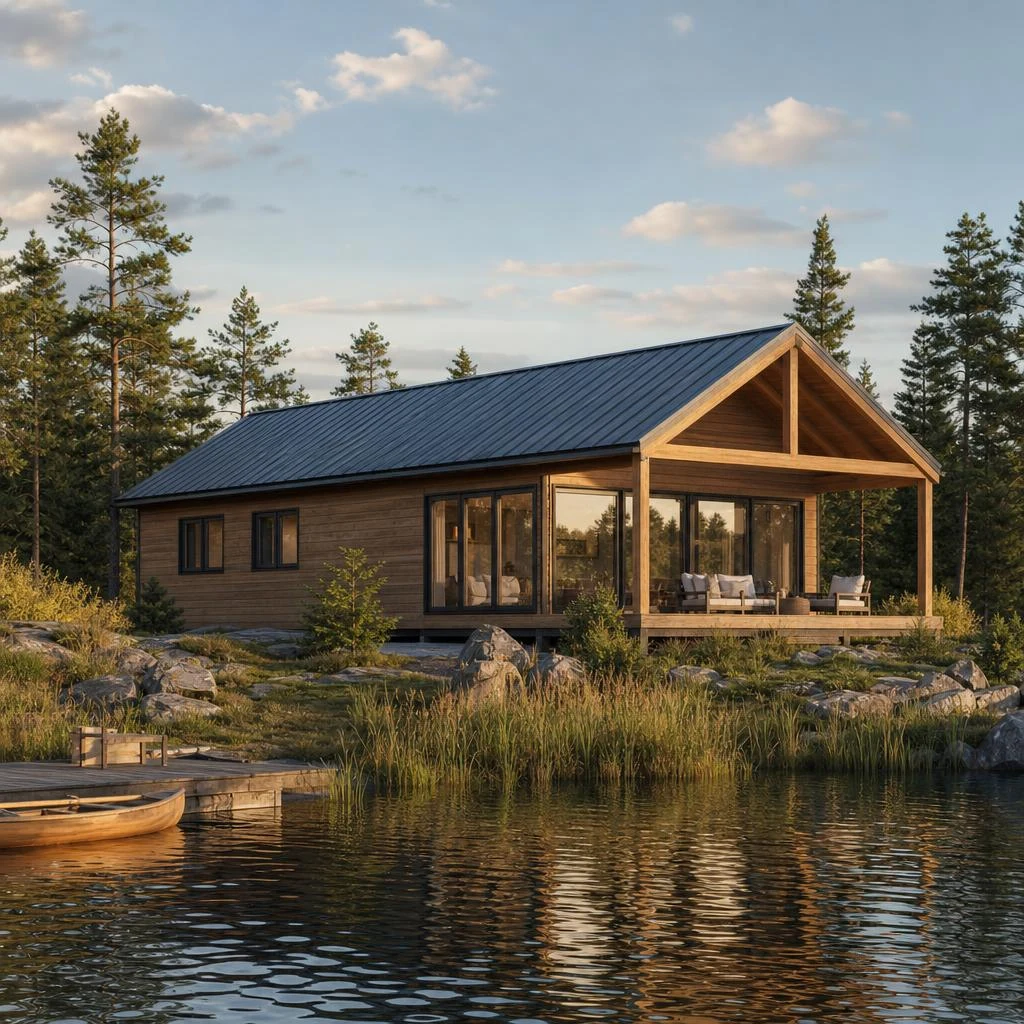
Lake Retreat
An individually adaptable single-storey cedar holiday cottage for a lakeside setting. A pitched gable roof shelters separate bedrooms, while generous lake-facing glazing opens the shared living area toward a terrace and the water.
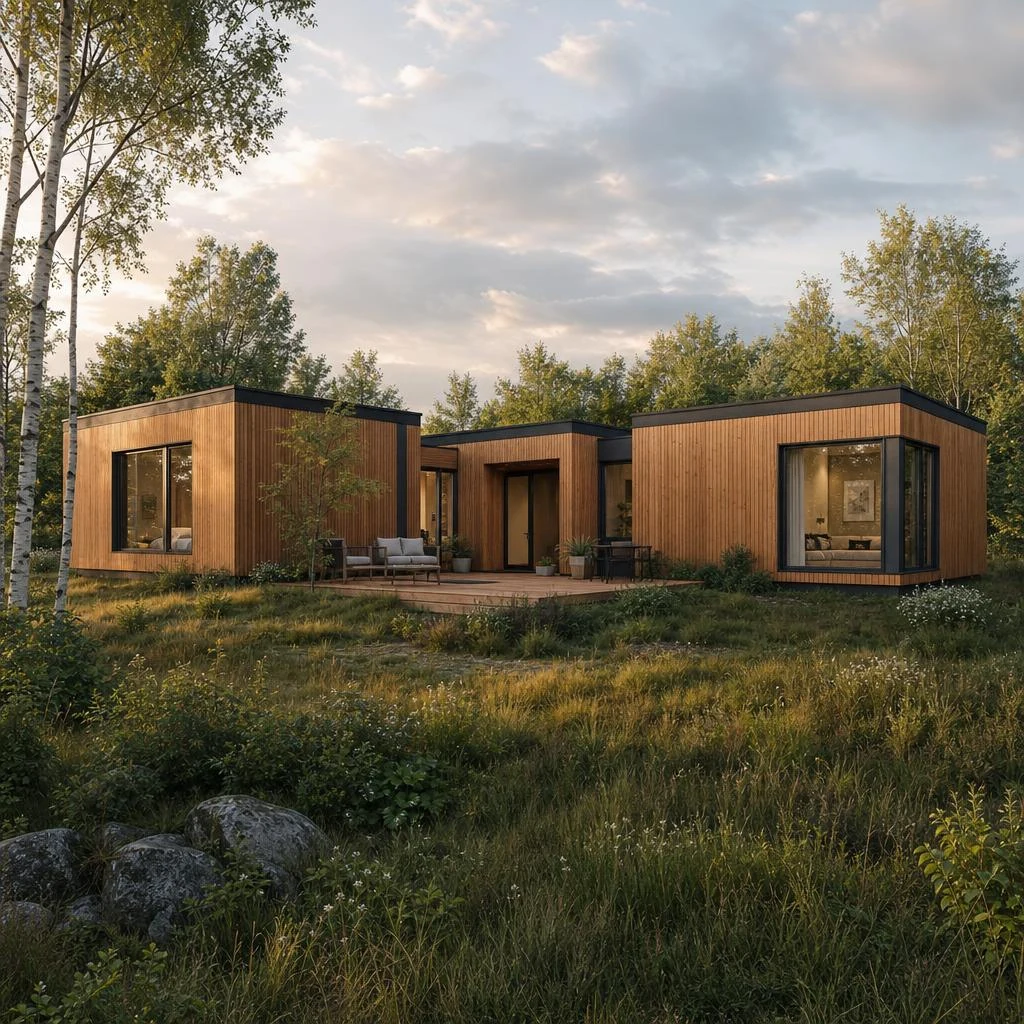
Timber Module
An individually adaptable single-storey modular timber home formed by three offset, connected rectangular volumes with flat roofs. Their arrangement supports flexible room division and frames a sheltered courtyard terrace between the living areas.
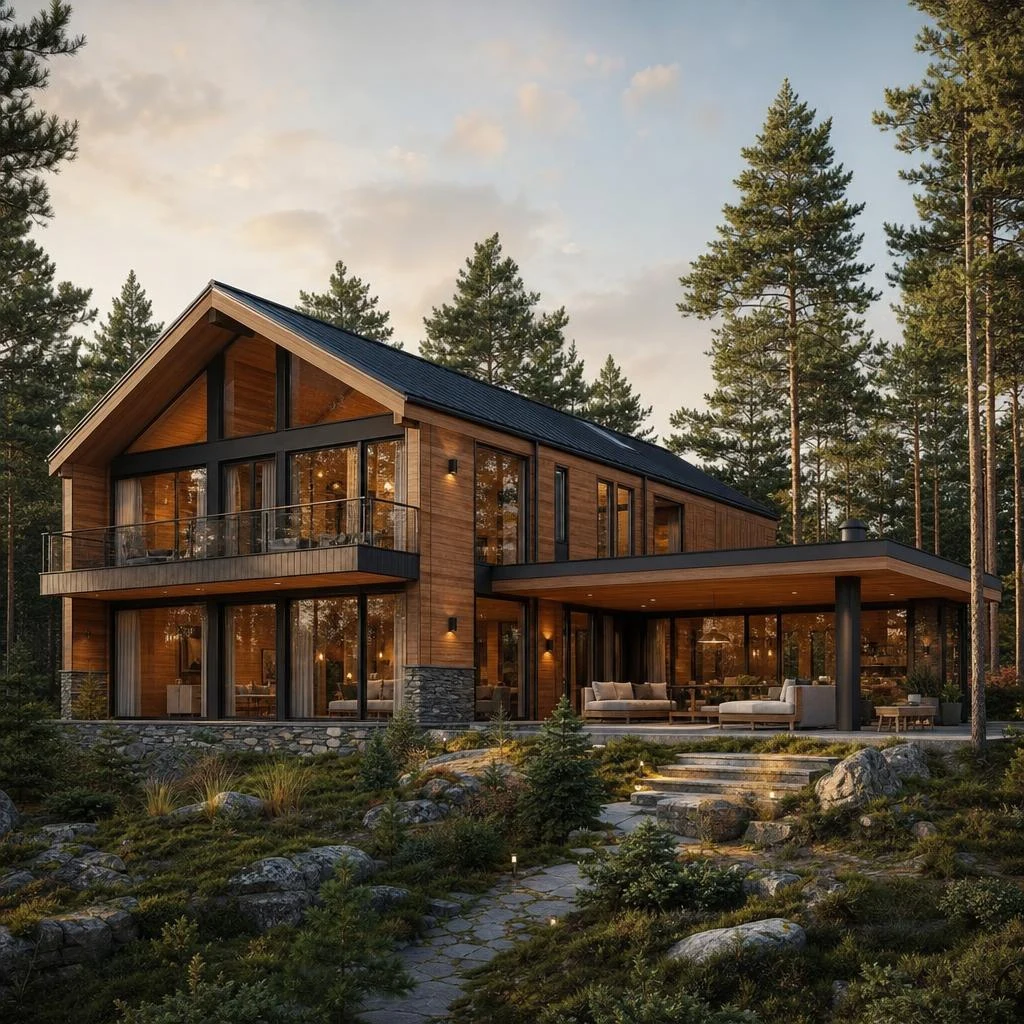
Green Forest
An individually adaptable timber residence for a forest setting. A rectangular two-storey main volume with a gabled roof meets a single-storey, flat-roofed lounge wing to form an L-shaped footprint; an upper balcony and a considered mix of timber, stone and glass complete the composition.
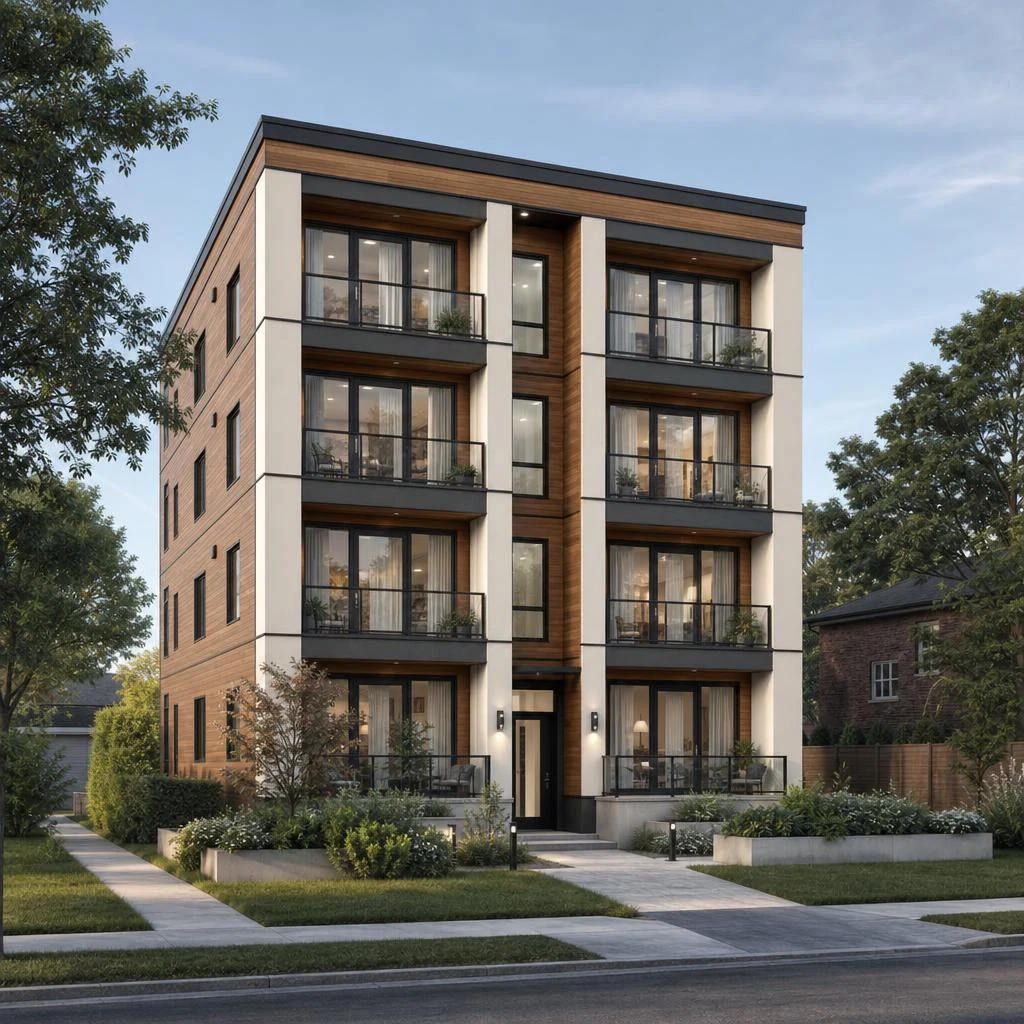
Toronto Living
An individually adaptable apartment building with exactly eight independent apartments across four full floors, two apartments on each floor. A shared central stair and service core organize the flat-roofed volume; balconies and warm timber and off-white cladding give the facade a residential character.
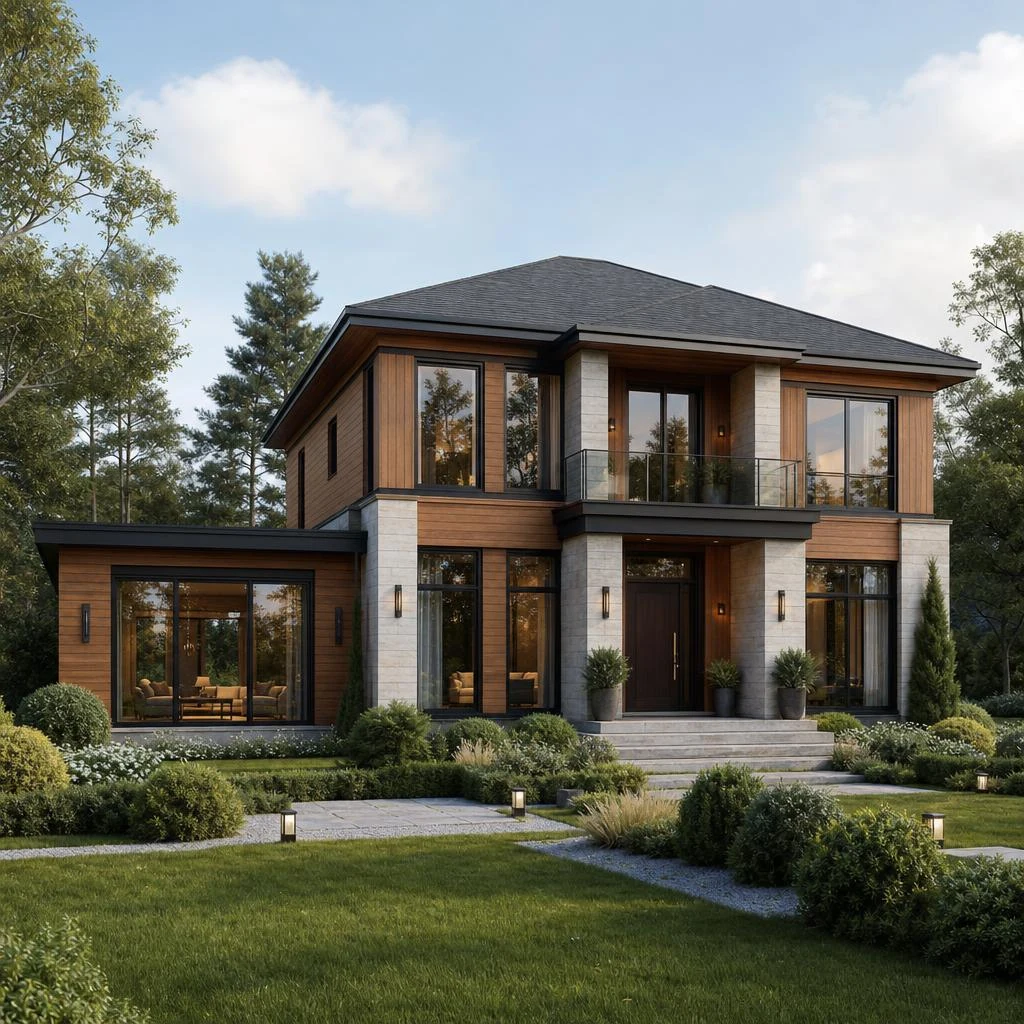
Villa Montreal
An individually adaptable luxury villa centered on a rectangular two-storey timber and stone main volume with a shallow hipped roof. A single-storey, flat-roofed lounge wing extends toward an elegant garden, while a private upstairs terrace creates a sheltered outdoor retreat.
Aspen Life
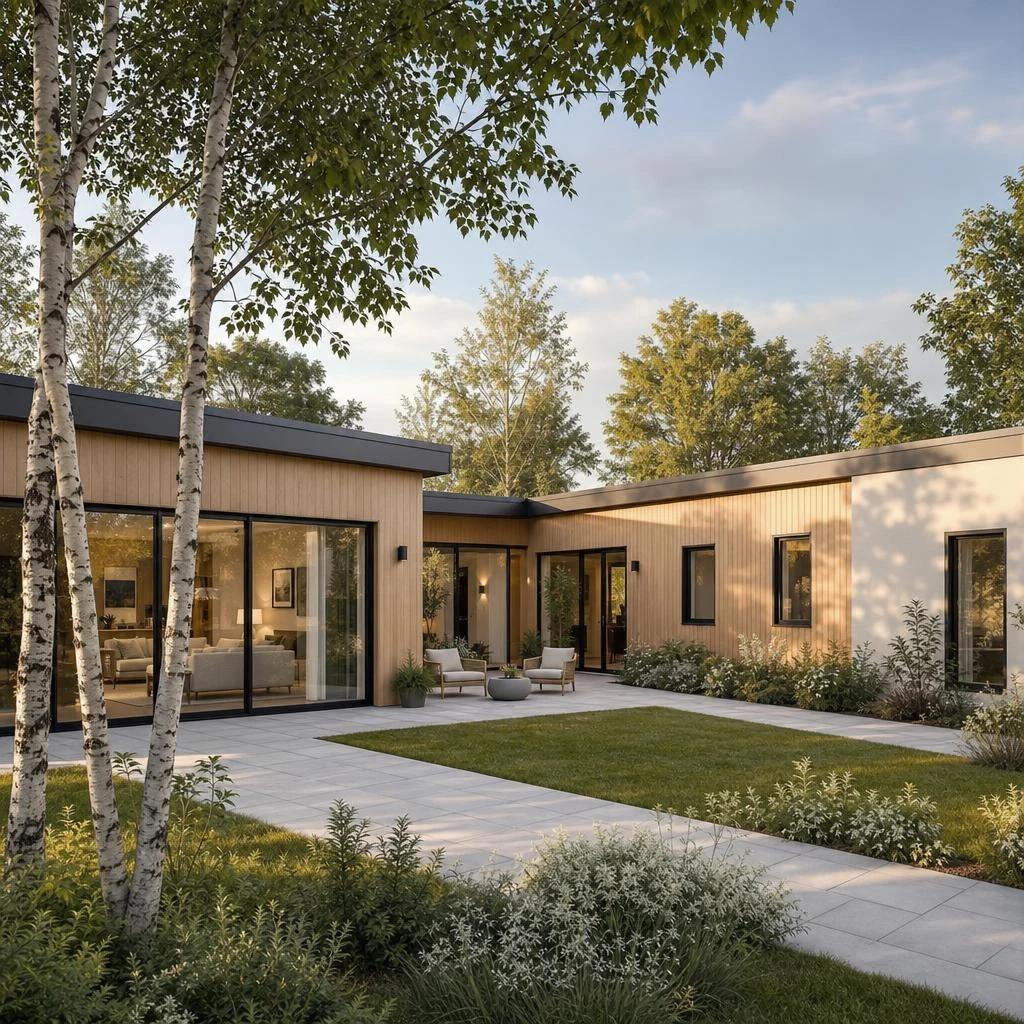
An individually adaptable single-storey bungalow for flexible living across life stages. Two connected perpendicular wings with low flat roofs shelter a level garden terrace; short circulation links the living, kitchen and dining area with a main bedroom, flexible guest or study room, generous bathroom and utility space. Pale timber and off-white finishes keep the L-shaped composition calm and welcoming.
Prepare an individual project request
Compile your requirements for room layout, use and plot, then submit them with your project request.
Which further planning services are available for your project is clarified and recorded in the project agreement.
Frequently asked questions
Clear answers for planning your timber-home project.
Are the house models fixed plans?
No. They are concept examples. Submit your requirements for room layout, use and plot with the project request; available planning services, responsibilities and any adaptation are clarified in the project agreement.
Which model suits a narrow or sloping plot?
That cannot be decided from appearance alone. Buildable area, setbacks, access, levels, orientation and ground information should be checked before selecting and adapting a model.
Is a bungalow automatically barrier-free?
No. One storey can simplify circulation, but access, thresholds, door widths, manoeuvring areas and bathrooms need deliberate project-specific design and review.
How do multi-unit timber houses differ?
Separate dwellings add requirements for access, acoustics, fire safety, services and ownership or operation. These are coordinated for the specific site and local rules.
Can I compare finish levels between models?
Yes, once the same written scope is used. Compare foundations, envelope, services, internal finishes, external works and exclusions rather than labels alone.
Interested in a house model?
Choose up to three models to include, or start an enquiry without selecting one.