
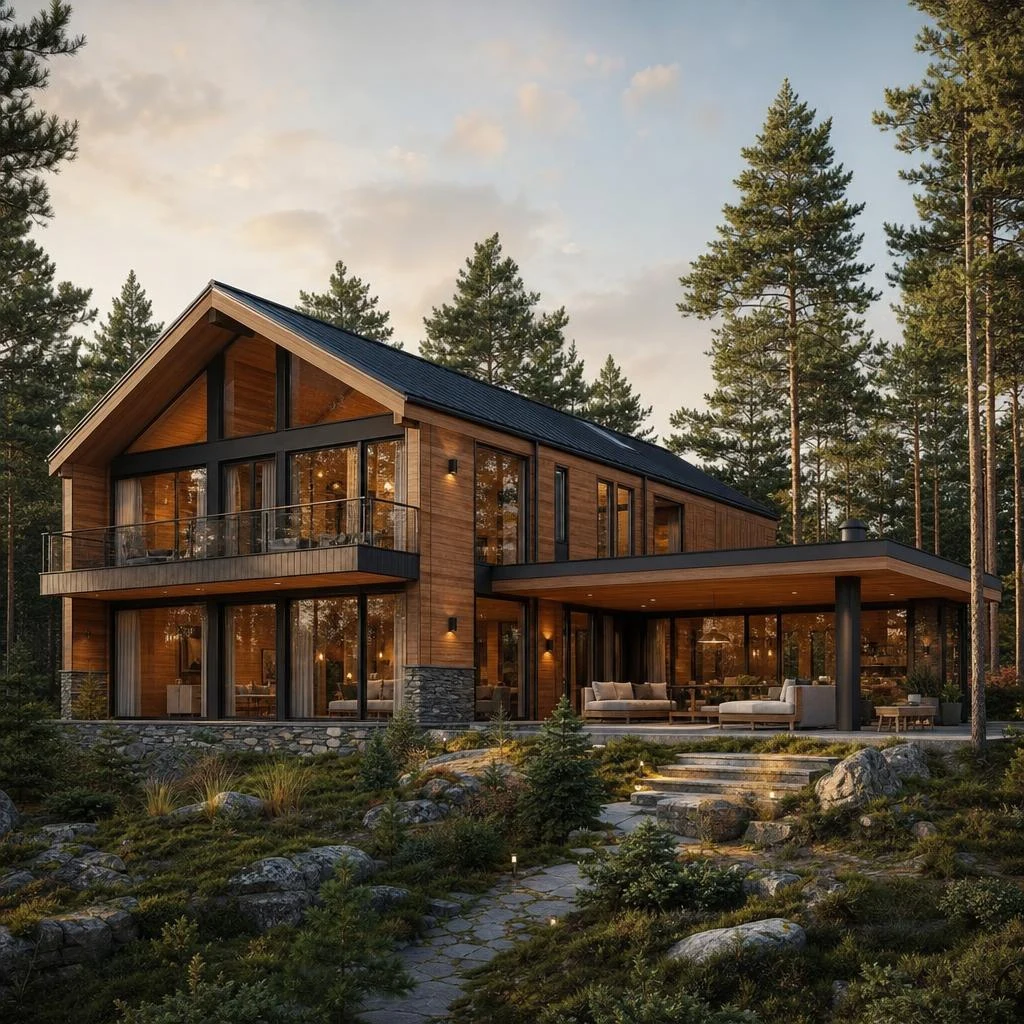
About this house
An individually adaptable timber residence for a forest setting. A rectangular two-storey main volume with a gabled roof meets a single-storey, flat-roofed lounge wing to form an L-shaped footprint; an upper balcony and a considered mix of timber, stone and glass complete the composition.
Planning Status
Individually adaptable architectural concept; not a permit or construction plan.
Individually adaptable
Comparable planning profile
| What this concept helps decide | Helps compare an upper retreat zone with a single-level lounge wing and a sheltered corner. |
|---|---|
| Main trade-off | The L-shape can respond to trees and outdoor space but requires careful daylight to both wings and durable material junctions. |
| Documented form | L-shape: two-storey gabled main volume plus single-storey flat-roof lounge wing; upper-storey balcony. |
| Use and spatial zones | Main volume and lounge wing separate upper-level retreats from a ground-level living area. |
| Conditional adaptation | Adapt L-shape, openings and material transitions to trees, daylight, fire setbacks and maintenance. |
| Questions for the site | Which trees remain, how is the L-shape lit, and which forest setbacks and access are needed? |
| Visual and plan status | Images are concept visualisations. Existing floor plans are schematic, not to scale and may differ from the exterior views. |
House Gallery
The houses and floor plans shown are concepts for individual adaptation. Include your floor-plan preferences in your enquiry; feasibility, planning responsibilities and scope require separate project-specific agreement.
Key Features
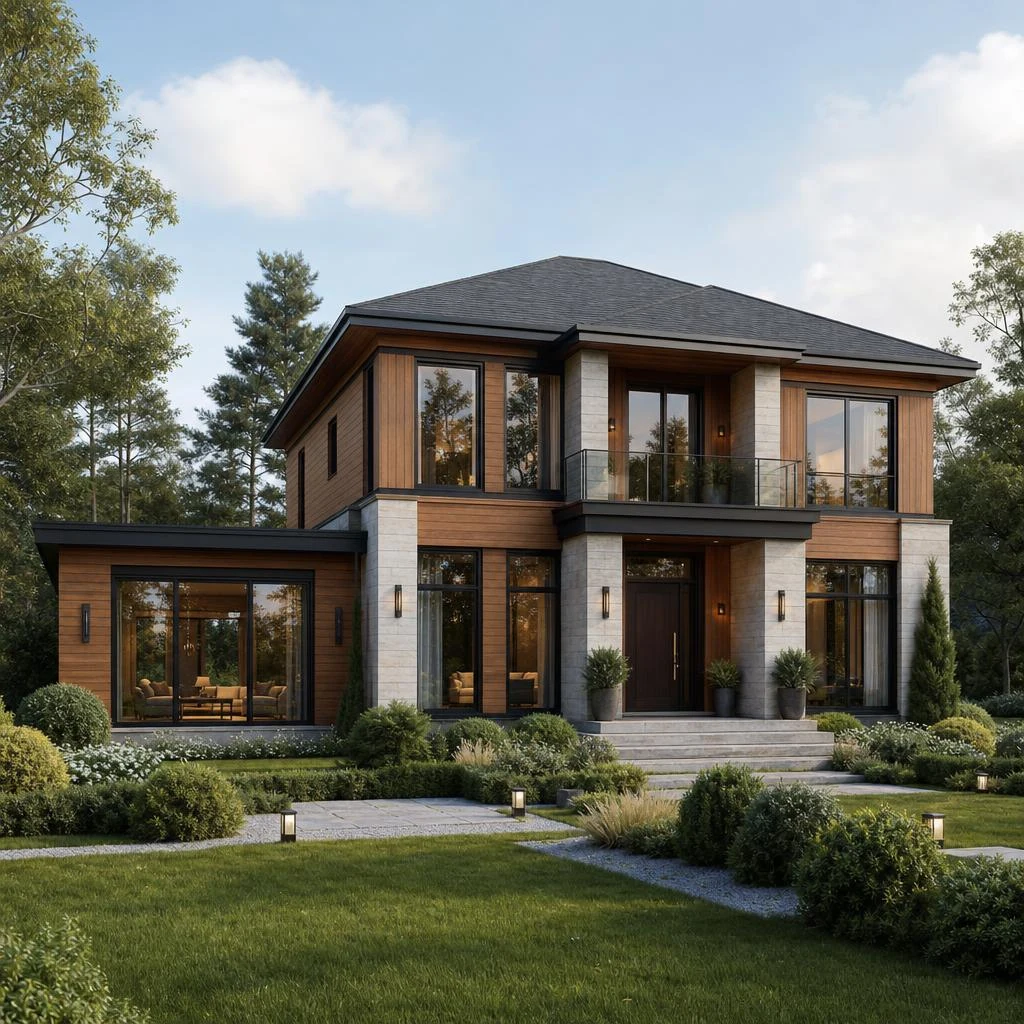
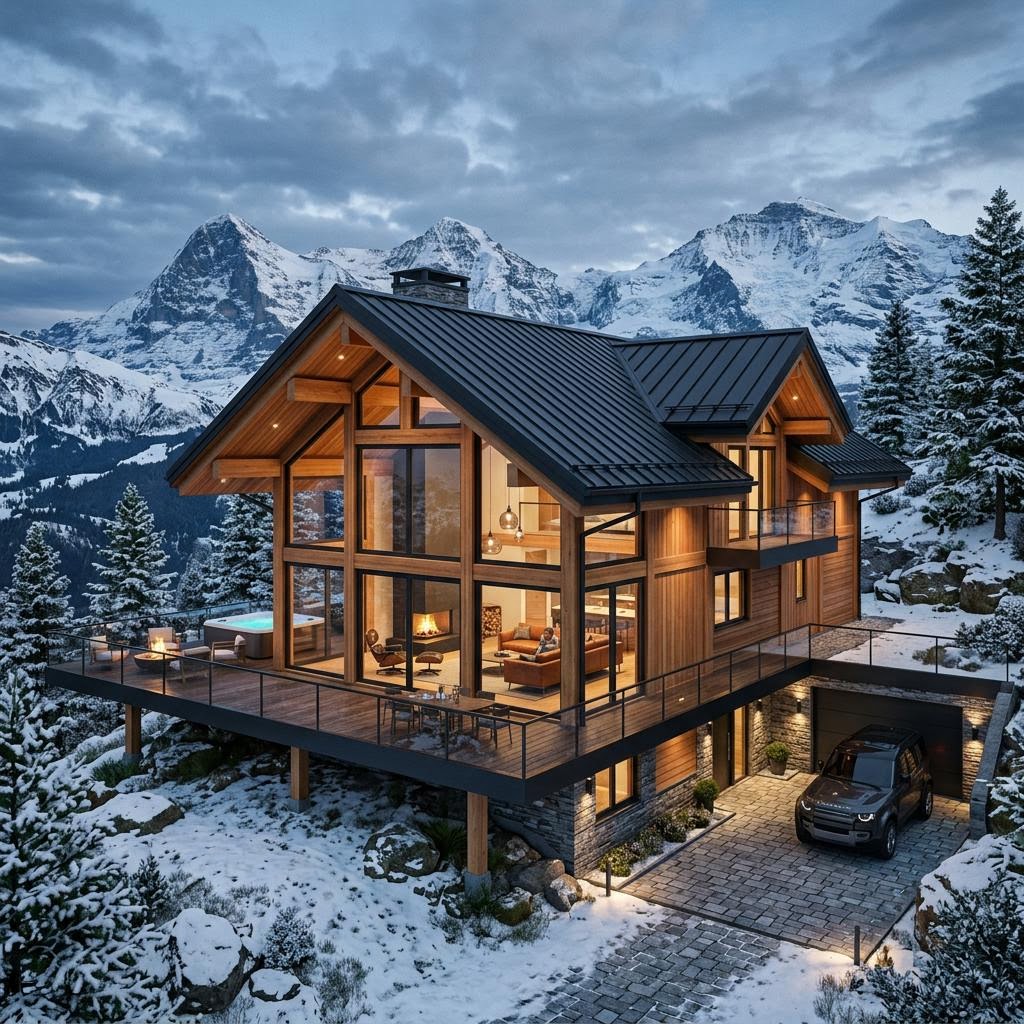
Related models
House Details
The houses and floor plans shown are concepts for individual adaptation. Include your floor-plan preferences in your enquiry; feasibility, planning responsibilities and scope require separate project-specific agreement.
* The houses and floor plans shown are examples and individually adaptable. Project-specific feasibility and technical requirements must be reviewed.
Frequently asked questions
Direct answers about the Green Forest house model.
What distinguishes Green Forest?
An individually adaptable timber residence for a forest setting. A rectangular two-storey main volume with a gabled roof meets a single-storey, flat-roofed lounge wing to form an L-shaped footprint; an upper balcony and a considered mix of timber, stone and glass complete the composition.
Which layout and architectural features define Green Forest?
L-shaped composition, Upper-storey balcony, Timber, stone and glass are defining features of this example. Their dimensions and detailing are resolved for the individual project.
Can Green Forest be adapted?
Yes. It is individually adaptable, but changes are checked against the plot, planning rules, structure, building physics and budget framework.
What must be checked before planning Green Forest?
Green Forest is presented as the “Exclusive timber home” concept. Its layout must be coordinated with local approvals, site access, ground conditions, energy planning and the agreed supply scope.
Would you like to discuss this house model?
Your selected model will be included. Add your build location and most important requirements.