
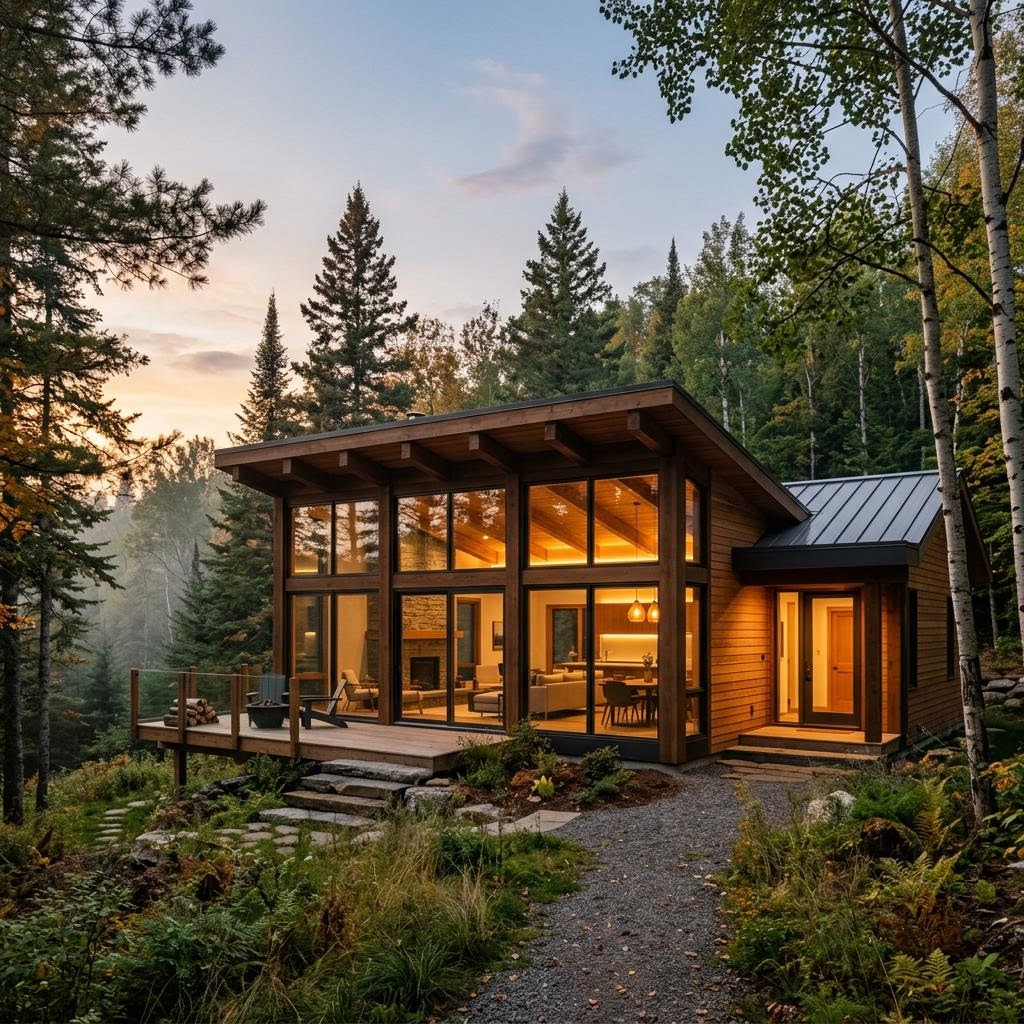
About this house
A single-level home focused on seamless indoor-outdoor flow. The low-profile design settles quietly into the landscape.
Planning Status
Individually adaptable architectural concept; not a permit or construction plan.
Comparable planning profile
| What this concept helps decide | Useful for comparison when living without a change of storey and direct outdoor access are priorities. |
|---|---|
| Main trade-off | Keeping every function on one level generally needs a broader building zone than a similarly organised two-storey concept. |
| Documented form | One level; low profile, step-free planning intent and integrated outdoor living. |
| Use and spatial zones | Shared and retreat spaces sit on one level without a change of storey. |
| Conditional adaptation | Thresholds, doors, manoeuvring areas and bathroom need project-specific sizing; the concept does not prove accessibility. |
| Questions for the site | Is the building zone sufficient for single-level living, and how will terrace, sun and drainage be coordinated? |
| Visual and plan status | Images are concept visualisations. Existing floor plans are schematic, not to scale and may differ from the exterior views. |
House Gallery
The houses and floor plans shown are concepts for individual adaptation. Include your floor-plan preferences in your enquiry; feasibility, planning responsibilities and scope require separate project-specific agreement.
Key Features
Related models
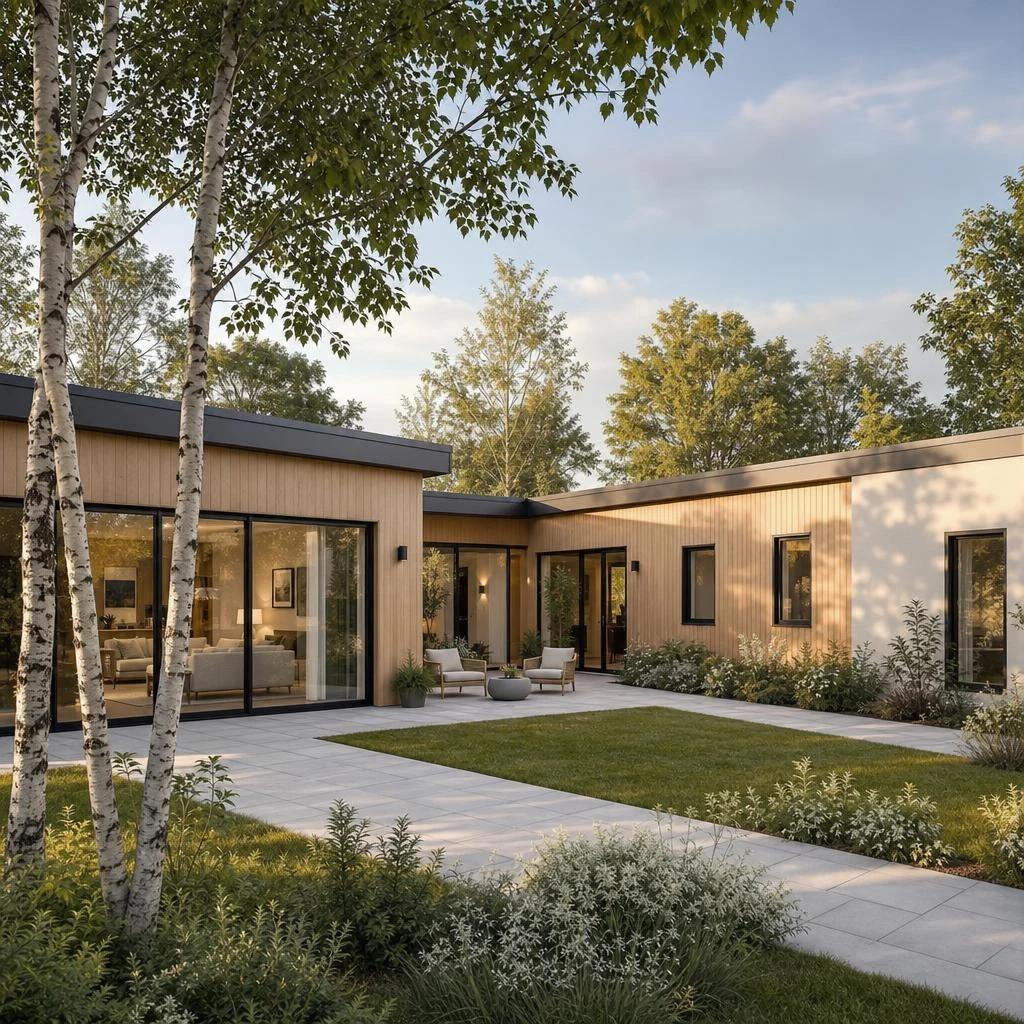
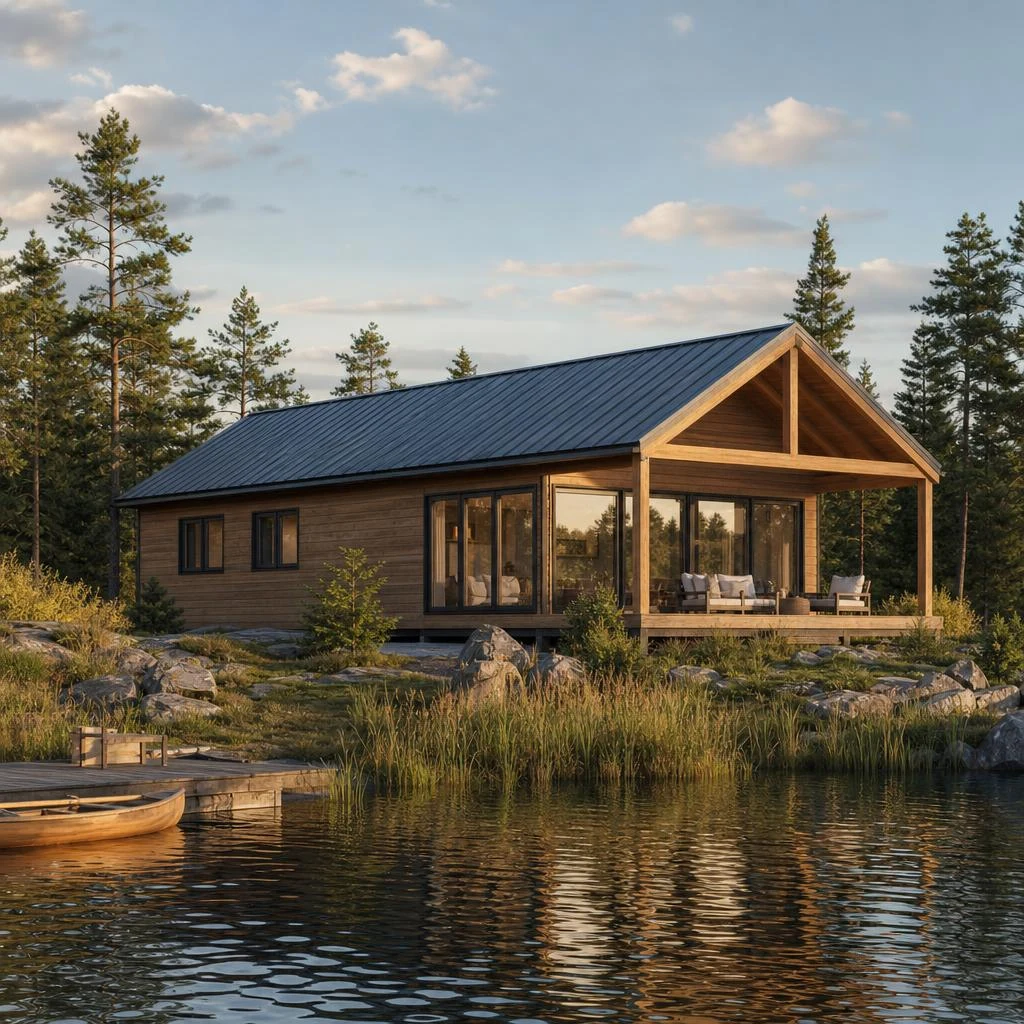
House Details
The houses and floor plans shown are concepts for individual adaptation. Include your floor-plan preferences in your enquiry; feasibility, planning responsibilities and scope require separate project-specific agreement.
* The houses and floor plans shown are examples and individually adaptable. Project-specific feasibility and technical requirements must be reviewed.
Frequently asked questions
Direct answers about the Québec Bungalow house model.
What distinguishes Québec Bungalow?
A single-level home focused on seamless indoor-outdoor flow. The low-profile design settles quietly into the landscape.
Which layout and architectural features define Québec Bungalow?
Single Level, Step-free planning intent, Integrated Outdoor Living are defining features of this example. Their dimensions and detailing are resolved for the individual project.
Can Québec Bungalow be adapted?
Yes. It is individually adaptable, but changes are checked against the plot, planning rules, structure, building physics and budget framework.
What must be checked before planning Québec Bungalow?
Québec Bungalow is presented as the “Bungalow” concept. Its layout must be coordinated with local approvals, site access, ground conditions, energy planning and the agreed supply scope.
Would you like to discuss this house model?
Your selected model will be included. Add your build location and most important requirements.